Save
Ask
Tour
Hide
Share
$2,900,000
392 Days On Site

700
700 Ocean Royale Way Ph 3
Juno Beach, FL 33408

For Sale|Condominium|Active
3
Beds
4
Total Baths
3
Full Baths
1
Partial Bath
2,792
SqFt
$1,039
/SqFt
2000
Built
Subdivision:
OCEAN ROYALE CONDO
County:
Palm Beach

Due to the health concerns created by Coronavirus we are offering personal 1-1 online video walkthough tours where possible.

Call Now: 561-721-6500
Is this the listing for you? We can help make it yours.
561-721-6500
700 Ocean Royale Way Ph 3700 Ocean Royale Way Ph 3700 Ocean Royale Way Ph 3700 Ocean Royale Way Ph 3
Save
Ask
Tour
Hide
Share

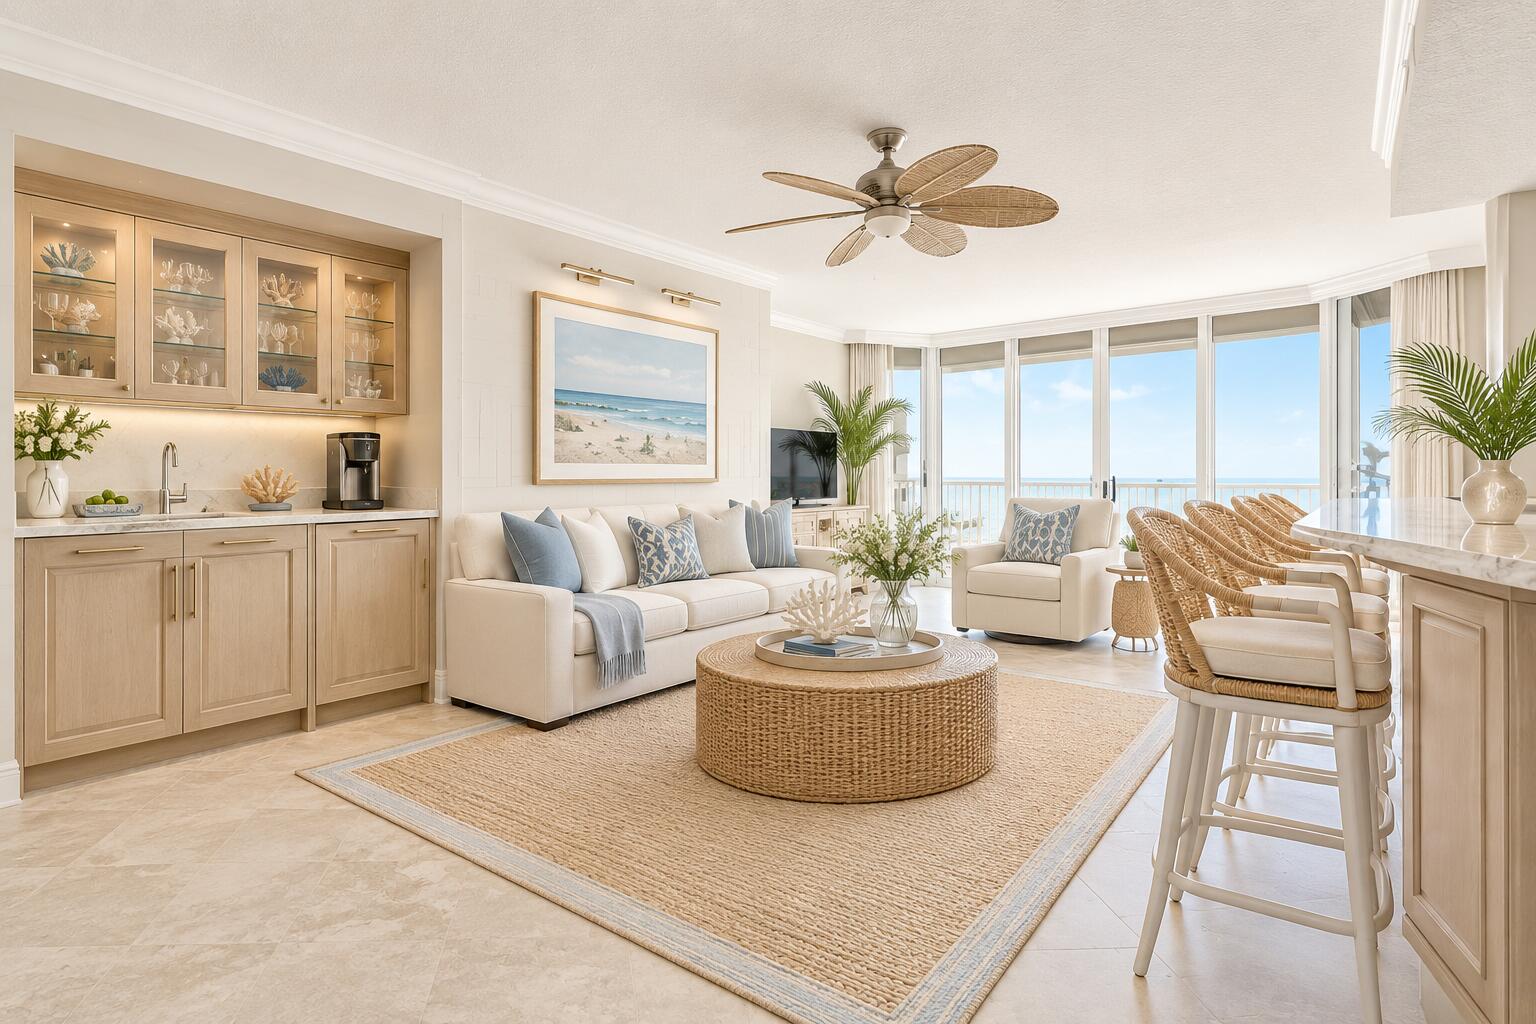
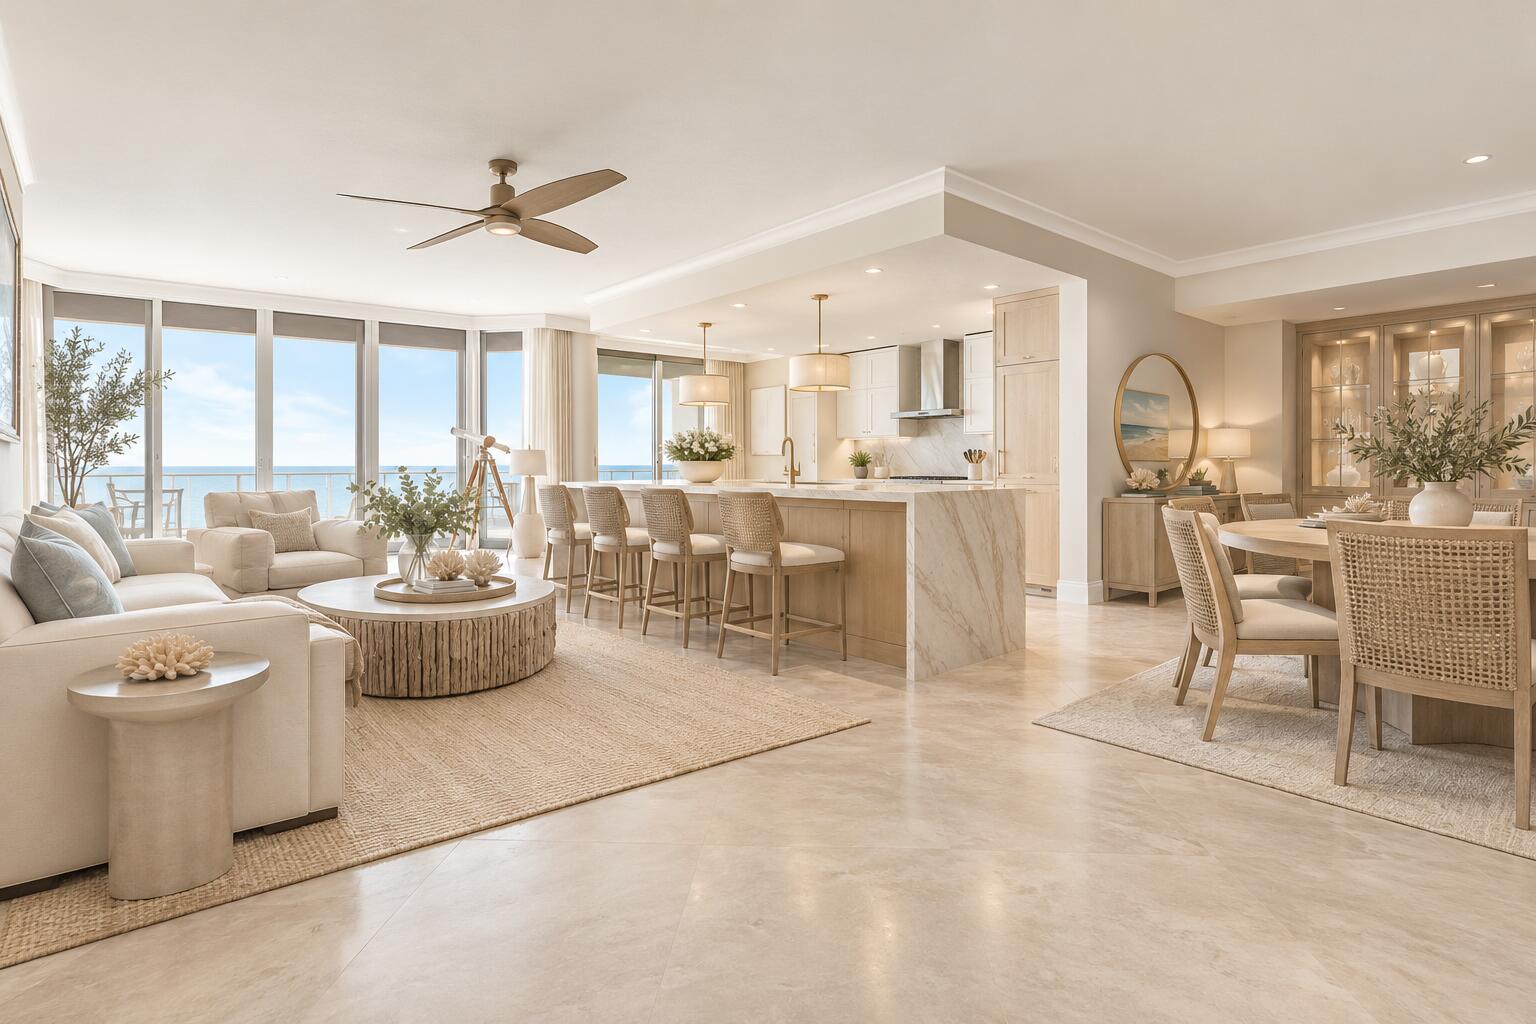
ORIGINAL PHOTOS AND STAGED PHOTOS. LAST AVAILABLE OCEANFRONT PENTHOUSE ON JUNO BEACH. SPECTACULAR VIEWS PROPERTY INCLUDES A PRIVATE CABANA, OF APPOX 200 SQ FEET FOR GUESTS TO ENJOY DURING THE DAY.... THIS CONDO IS OCEANFRONT UNOBSTRUCTED EAST AND SOUTH EAST BRILLIANT VIEWS. in this a must see property. .INCLUDES PRIVATE CABANA (value OF ABOUT 100,,000) which you can sell if you don't have a need for it. TURQUOISE /BLUE VIEWS OUTCLASS EVERYTHING ELSE. CENTER LOCATION FOR EXPANSIVE EAST AND WEST BALCONIES, 3 BEDROOMS 3 FULL BATH (PLUS BONUS BATH IN CABANA).. DEN , OPEN FLOOR PLAN, BEAUTIFUL MARBLE FLOORING. JUST WAITING FOR YOUR SPECIAL TOUCHES TO MAKE THIS YOUR PERFECT OASIS / RENOVATION PHOTO ARE EXAMPLES POSSIBILITIES / Experience the ultimate in luxury oceanfront living, where sweeping waterfront views, sophisticated comfort, and effortless Florida style come together in this seldom available and highly coveted 3 bedroom, 3 full bath + den penthouse residence offered with a poolside cabana. From the moment you enter the breathtaking oceanfront views sets the tone. Miles of pristine shoreline stretch alongside the sparkling Atlantic ocean creating a spectacular backdrop and an incomparable sense of serenity. Whether enjoying morning coffee while relaxing on the oversized balcony, watching the waves roll in, or taking in a spectacular sunrise or sunset, this exceptional residence welcomes you with captivating views, generous living space designed for both elegant entertaining and relaxed everyday living. Amenities Heated (and chilled) pool, spa, fitness center, sauna, library, card room, 30 seat cinema, billards, tennis, pickle ball, large community room for special occasions w/ private kitchen. Concierge 24/7 in buildings, and secured 24/hour Security at gate. Manager on site.

Save
Ask
Tour
Hide
Share
Listing Snapshot
Price 
$2,900,000
Days On Site 
392 Days
Bedrooms 
3
Inside Area (SqFt) 
2,792 sqft
Total Baths 
4
Full Baths 
3
Partial Baths 
1
Lot Size 
N/A
Year Built 
2000
MLS Number 
R11125985
Status 
Active
Property Tax 
$16,288
HOA/Condo/Coop Fees 
$3,263 monthly
Sq Ft Source 
Public Records
Friends & Family
Recent Activity
8 months agoPrice changed to $2,900,000
8 months agoListing updated with changes from the MLS
a year agoListing first seen on site
General Features
Carport 
47
Direction Faces 
East
Garage 
Yes
Garage Spaces 
1
Number Of Stories 
13
Parking 
CoveredCarportGarageGarage Door OpenerGuest
Parking Spaces 
40
Pets 
Breed RestrictionsNumber LimitSize LimitYes
Property Sub Type 
Condominium
Security 
Smoke Detector(s)Security SystemClosed Circuit Camera(s)Fire AlarmFire Sprinkler SystemGated with GuardGated Community
Sewer 
Public Sewer
Special Circumstances 
Standard
SqFt Total 
3600
Style 
Mediterranean
Utilities 
Cable AvailableSewer AvailableWater Available
Water Source 
Public
Zoning 
PUD/RM
Interior Features
Appliances 
CooktopDryerDishwasherElectric Water HeaterDisposalMicrowaveOvenRefrigeratorWater HeaterWasher
Cooling 
Central AirCeiling Fan(s)Electric
Flooring 
CarpetMarble
Furnished 
Unfurnished
Heating 
CentralElectric
Interior 
Built-in FeaturesEntrance FoyerElevatorStorageSoaking TubWalk-In Closet(s)
Laundry Features 
InsideLaundry Closet
Main Level Bedrooms 
3
Spa 
Yes
Bedroom 2 
Dimensions - 14 X 12Level - MainArea - 168
Bedroom 3 
Dimensions - 14 X 12Area - 168
Den 
Dining Room 
Dimensions - 12 X 12Area - 144
Family Room 
Dimensions - 13 X 12Area - 156
Kitchen 
Dimensions - 11 X 10Level - MainArea - 110
Laundry 
Living Room 
Dimensions - 34 X 18Level - MainArea - 612
PrimaryBedroom 
Dimensions - 20 X 15Level - MainArea - 300
Utility Room 
Dimensions - 8 X 5Area - 40
Save
Ask
Tour
Hide
Share
Exterior Features
Construction Details 
Block
Exterior 
Balcony
Lot Features 
Waterfront
Other Structures 
CabanaStorage
Patio And Porch 
PatioPorch
Pool Features 
Association
Spa 
Yes
Spa Features 
Heated
View 
OceanPool
Waterfront 
Yes
Waterfront Features 
Ocean Front
Waterview 
OceanPool
Community Features
Association Amenities 
PoolBilliard RoomClubhouseElevator(s)Fitness CenterManagementParkingRecreation FacilitiesSaunaSpa/Hot TubTennis Court(s)Trash
Association Fee 
$3263.0
Association Fee Frequency 
Monthly
Community Features 
Gated
MLS Area 
5220
Financing Terms Available 
Cash
Listing courtesy of Illustrated Properties


All listings featuring the BMLS logo are provided by BeachesMLS, Inc. This information is not verified for authenticity or accuracy and is not guaranteed. Copyright © 2026 BeachesMLS, Inc. (a Flex MLS feed)
Last checked: 2026-10-19 10:26 PM UTC

Neighborhood & Commute
Source: Walkscore
Disclosure: Community information and market data powered by Constellation Data Labs. Information is deemed reliable but not guaranteed.
Save
Ask
Tour
Hide
Share