Save
Ask
Tour
Hide
Share
$2,895,000
368 Days On Site

9144 Coral Isles Circle
Palm Beach Gardens, FL 33412

For Sale|Single Family Residence|Active
5
Beds
6
Total Baths
5
Full Baths
1
Partial Bath
5,815
SqFt
$498
/SqFt
2025
Built
Subdivision:
AVENIR SITE PLAN 1 POD
County:
Palm Beach

Due to the health concerns created by Coronavirus we are offering personal 1-1 online video walkthough tours where possible.

Call Now: 561-721-6500
Is this the listing for you? We can help make it yours.
561-721-6500
9144 Coral Isles Circle9144 Coral Isles Circle9144 Coral Isles Circle9144 Coral Isles Circle
Save
Ask
Tour
Hide
Share

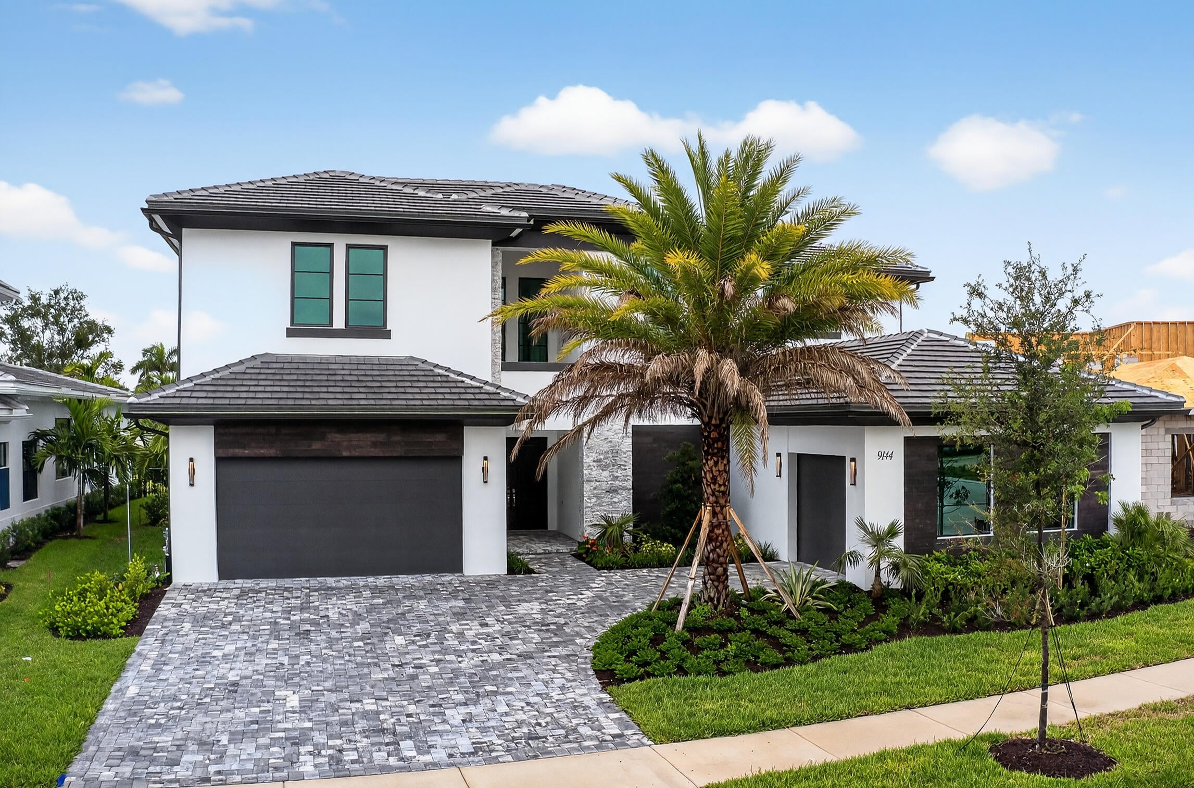
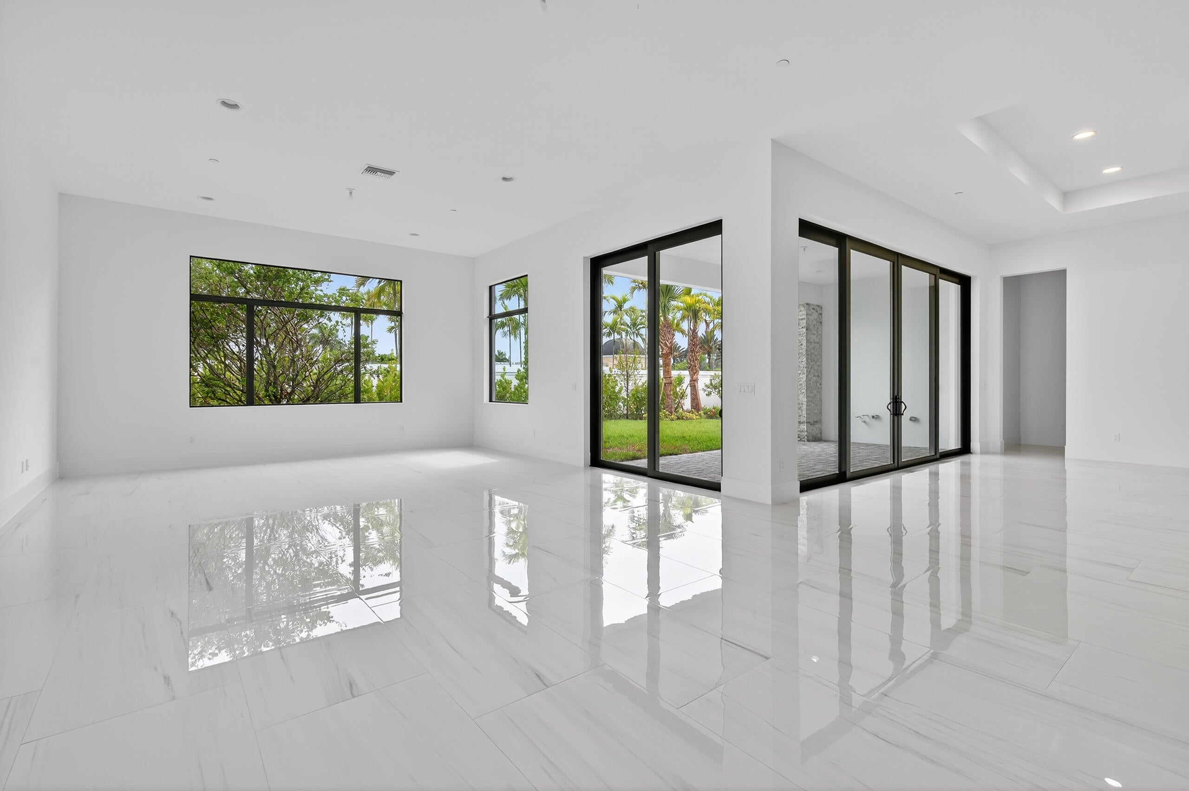
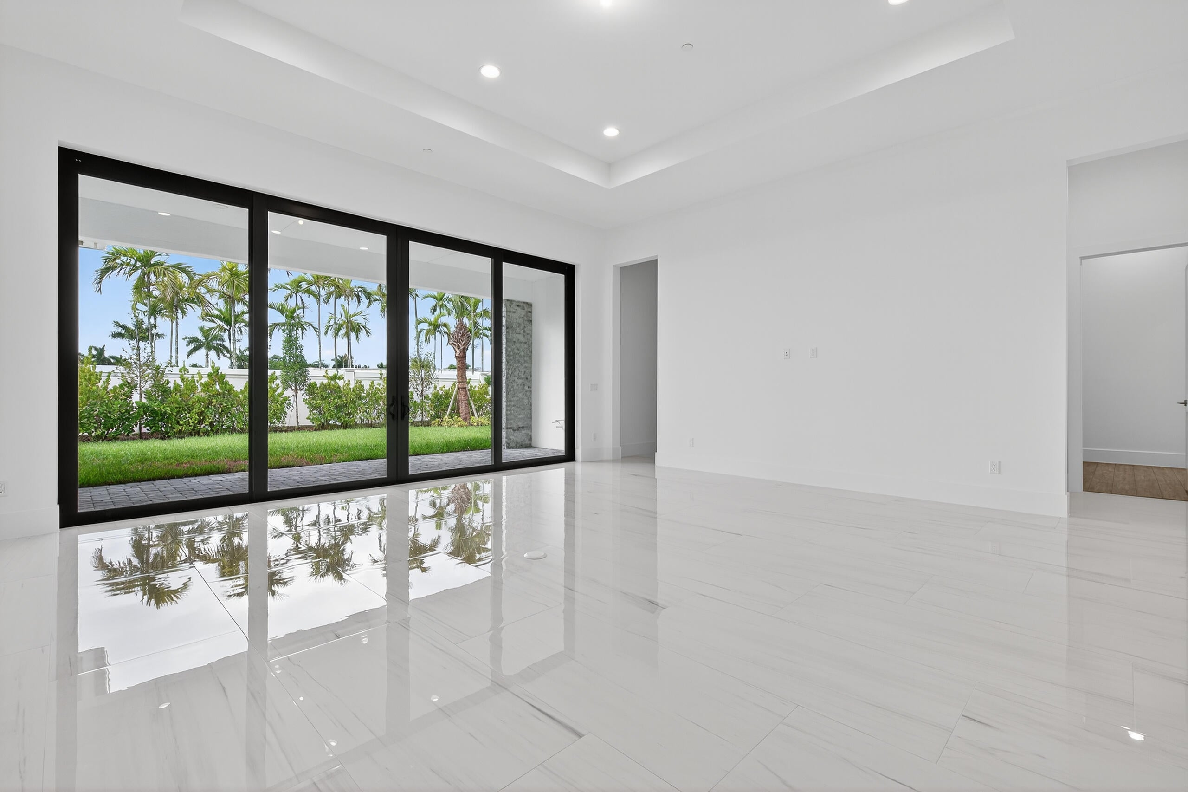
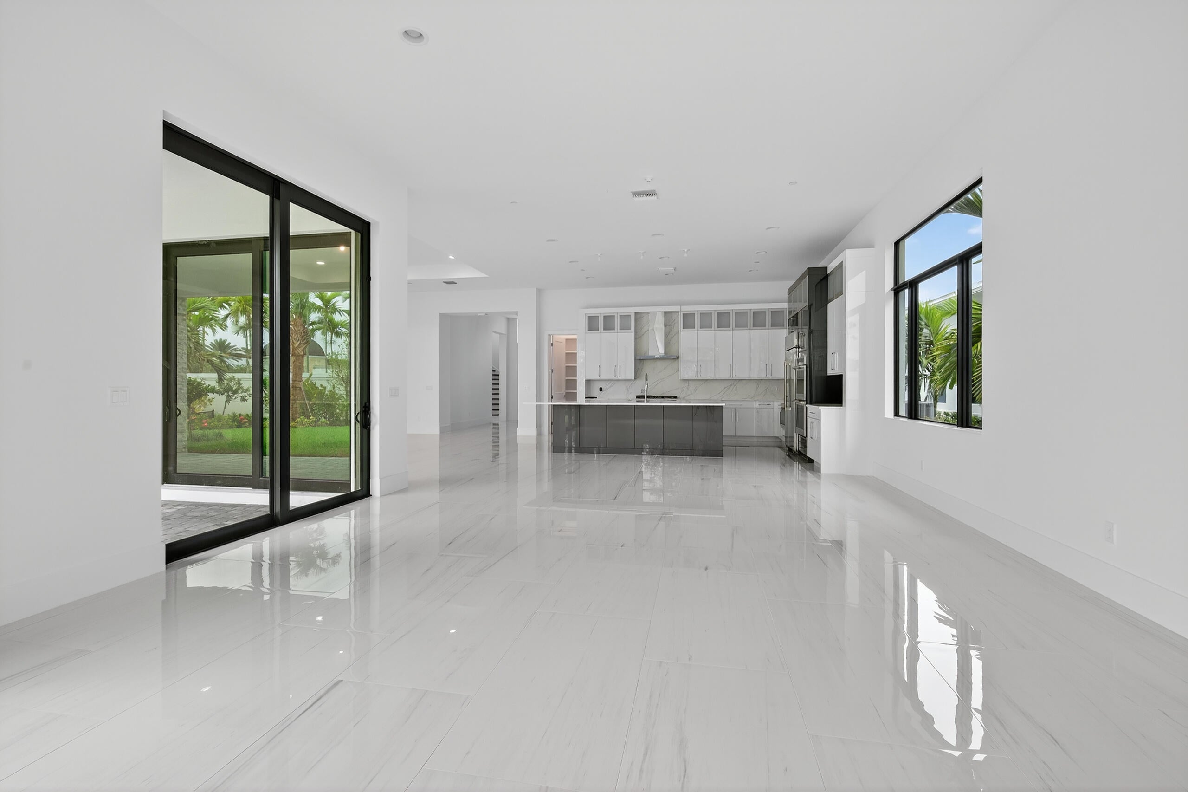
A breathtaking masterpiece of refined Florida living, this brand-new, two-story estate at Coral Isle Circle is the pinnacle of luxury within Palm Beach Gardens' newest and most exclusive enclave, Coral Isles at Avenir. Every detail of this 5-bedroom, 5.5-bathroom home has been meticulously curated to deliver a seamless blend of modern elegance and unparalleled comfort. From the moment of arrival, the home makes a powerful statement. A stately paver driveway guides you to the expansive 3-car garage, while the meticulously manicured tropical landscaping, illuminated by a professional landscape lighting system, creates a captivating prelude to the grandeur within. Step through the double front doors into an impressive foyer, where soaring ceilings and expansive windows bathe

Save
Ask
Tour
Hide
Share
Listing Snapshot
Price 
$2,895,000
Days On Site 
368 Days
Bedrooms 
5
Inside Area (SqFt) 
5,815 sqft
Total Baths 
6
Full Baths 
5
Partial Baths 
1
Lot Size 
0.26 Acres
Year Built 
2025
MLS® Number 
R11115235
Status 
Active
Property Tax 
$11,895.1
HOA/Condo/Coop Fees 
$160 monthly
Sq Ft Source 
Plans
Friends & Family
Recent Activity
2 days agoListing updated with changes from the MLS®
2 days agoStatus changed to Active
8 months agoPrice changed to $2,895,000
a year agoListing first seen on site
General Features
Acres 
0.26
Attached Garage 
Yes
Direction Faces 
North
Garage 
Yes
Garage Spaces 
3
Levels 
Two
Number Of Stories 
2
Parking 
AttachedGarageGarage Door Opener
Pets 
Number LimitYes
Property Condition 
New Construction
Property Sub Type 
Single Family Residence
Security 
Smoke Detector(s)Security System OwnedSecurity SystemFire AlarmFire Sprinkler SystemGated Community
Sewer 
Public Sewer
SqFt Total 
7221
Style 
ColonialFlorida
Utilities 
Cable AvailableNatural Gas AvailableSewer AvailableWater Available
Water Source 
Public
Zoning 
PDA(ci
Interior Features
Appliances 
CooktopDryerDishwasherElectric Water HeaterFree-Standing FreezerDisposalGas RangeIce MakerMicrowaveOvenRefrigeratorWater HeaterWasher

Cooling 
Central AirElectric
Furnished 
Unfurnished
Heating 
CentralElectric
Interior 
Breakfast BarBuilt-in FeaturesEntrance FoyerHigh CeilingsKitchen IslandPantrySoaking TubWalk-In Closet(s)
Laundry Features 
Washer HookupInside
Main Level Bedrooms 
2
Spa 
Yes
Window Features 
Storm Window(s)
Attic 
Bedroom 2 
Dimensions - 14 X 13.8Level - FirstArea - 193
Bedroom 3 
Dimensions - 14 X 16Level - SecondArea - 224
Bedroom 4 
Dimensions - 14.4 X 14.6Level - SecondArea - 210
Bedroom 5 
Dimensions - 14 X 14.1Level - SecondArea - 197
ConvertedBedroom 
Den 
Great Room 
InLawSuite 
Kitchen 
Dimensions - 40 X 22Level - FirstArea - 880
Laundry 
Living Room 
Dimensions - 40 X 22Level - FirstArea - 880
Loft 
Dimensions - 33.2 X 18Level - SecondArea - 597
PrimaryBedroom 
Dimensions - 16.8 X 19Level - FirstArea - 319
Save
Ask
Tour
Hide
Share
Exterior Features
Construction Details 
BlockFrame
Fencing 
Fenced
Lot Features 
Interior Lot
Patio And Porch 
CoveredPatio
Pool Features 
In GroundAssociationPrivate
Private Pool 
Yes
Roof 
ConcreteTile
Spa 
Yes
View 
Pool
Waterview 
Pool
Windows/Doors 
Storm Window(s)
Community Features
Association Amenities 
PoolClubhouseDog ParkFitness CenterPicnic AreaPlaygroundRecreation FacilitiesTennis Court(s)Trail(s)
Association Dues 
160
Building Access 
Entry Level Living Area Y
Community Features 
GatedStreet LightsSidewalks
Financing Terms Available 
CashConventionalVA Loan
HOA Fee Frequency 
Monthly
MLS Area 
5550
Schools
School District
Unknown
Elementary School
Pierce Hammock
Middle School
Osceola Creek
High School
Palm Beach Gardens
Listing courtesy of Keller Williams Realty/P B


All listings featuring the BMLS logo are provided by BeachesMLS, Inc. This information is not verified for authenticity or accuracy and is not guaranteed. Copyright © 2026 BeachesMLS, Inc. (a Flex MLS feed)
Last checked: 2026-08-15 11:30 AM UTC

Neighborhood & Commute
Source: Walkscore
Disclosure: Community information and market data powered by Constellation Data Labs. Information is deemed reliable but not guaranteed.
Save
Ask
Tour
Hide
Share