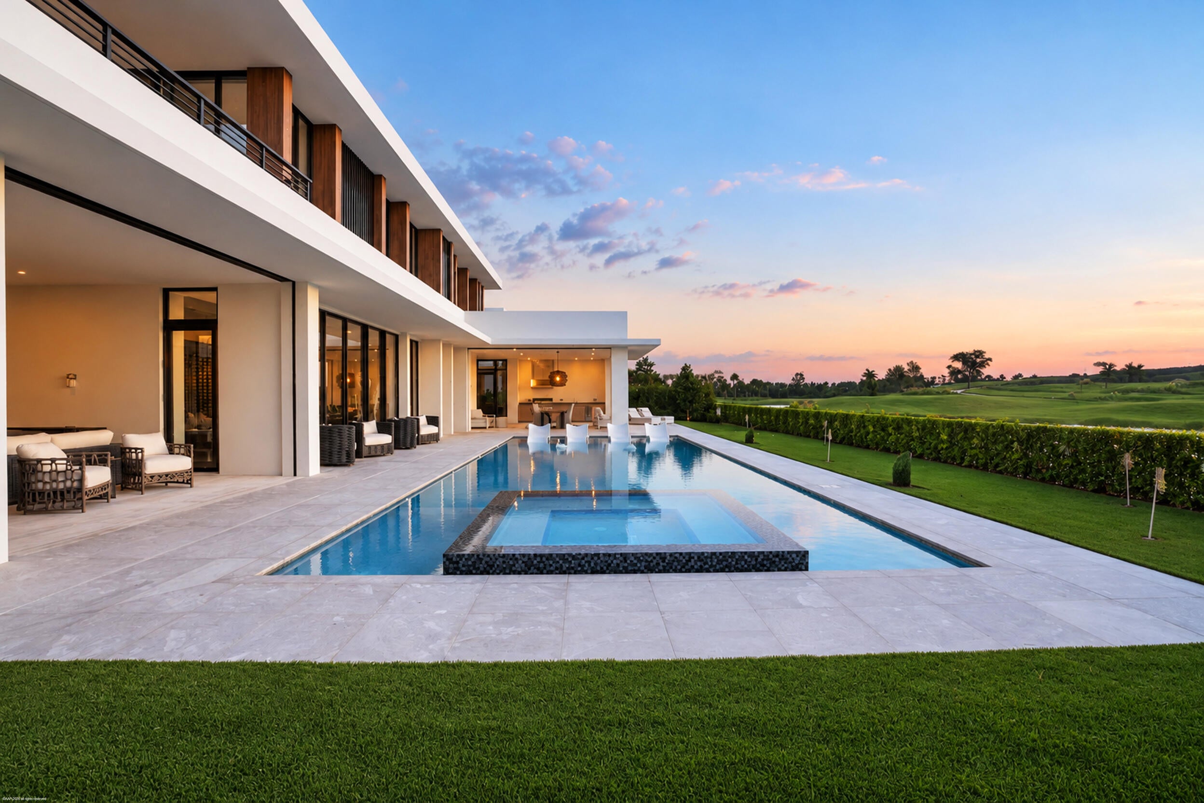
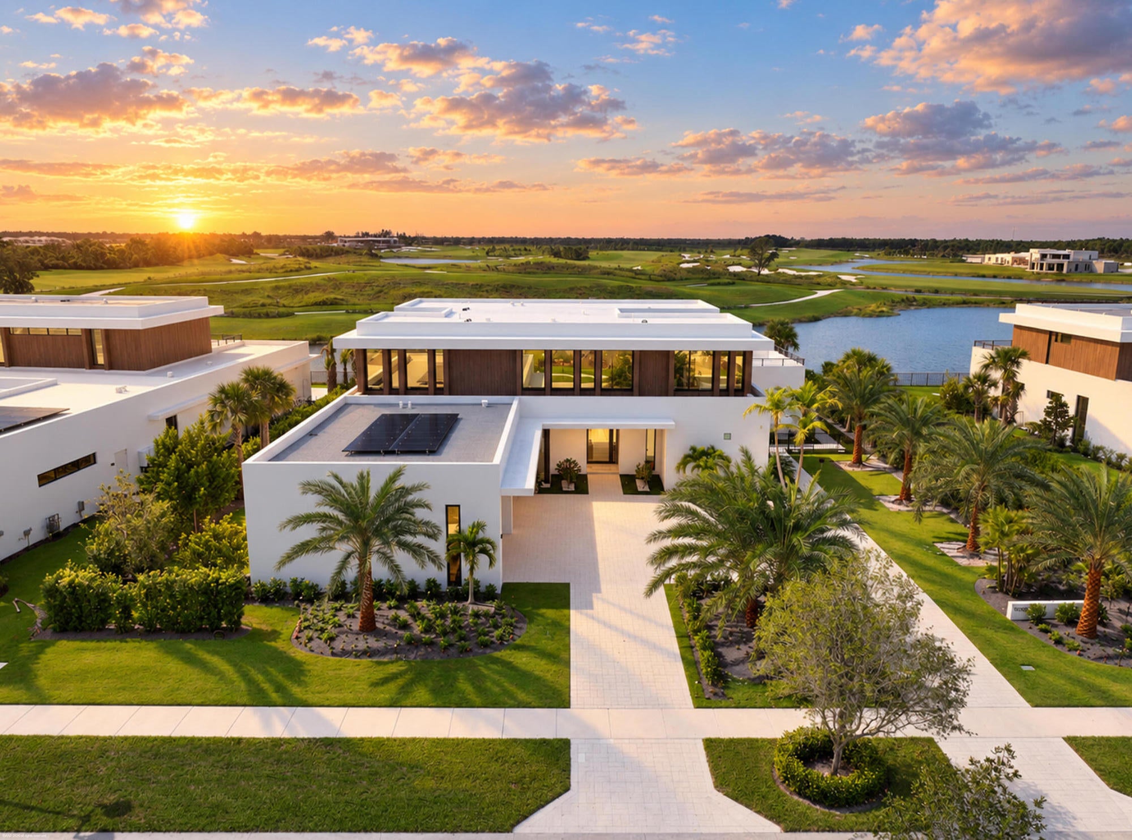
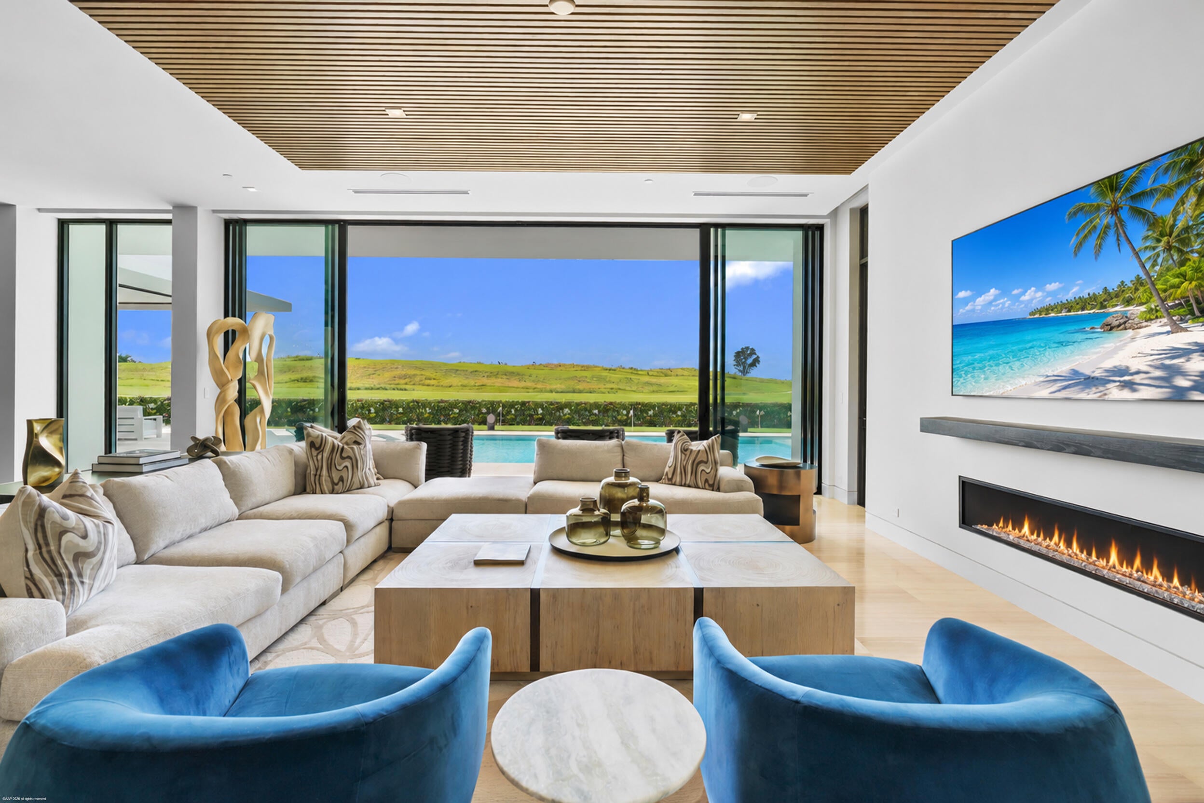
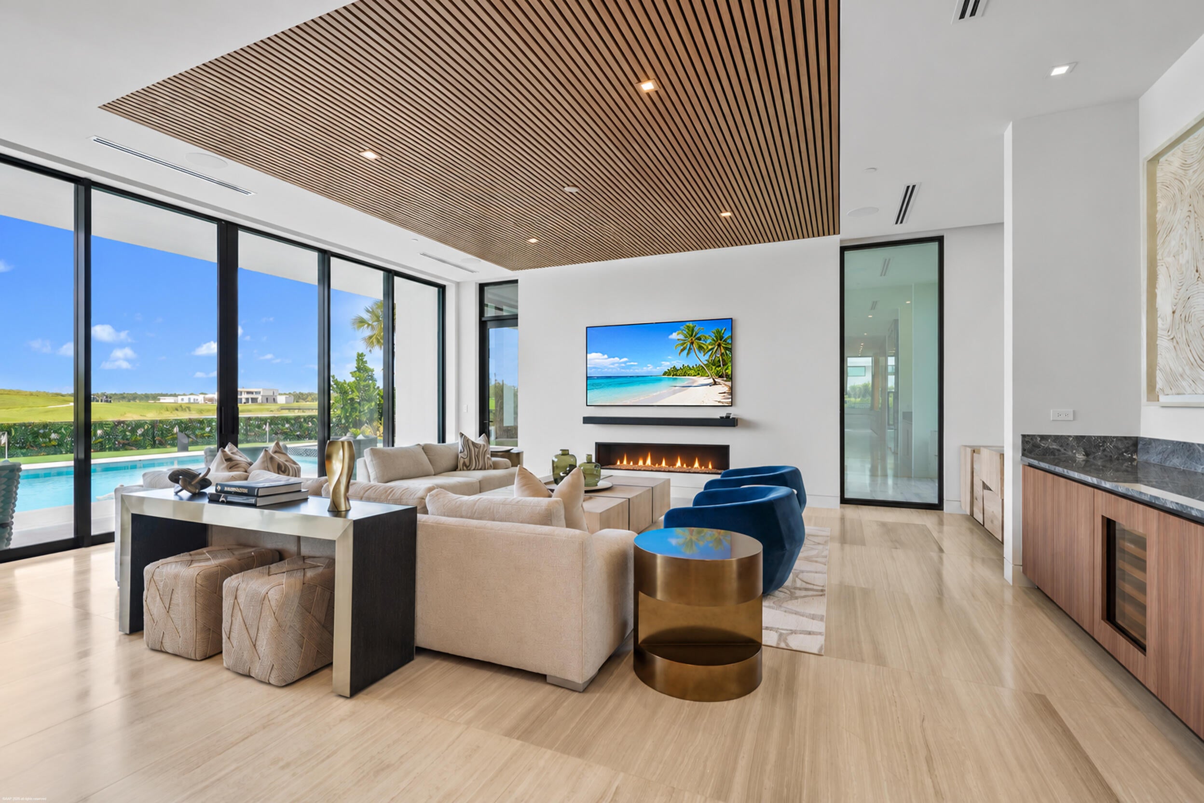
This is what the next generation of luxury living should feel like. Bold architecture, warm interiors and a seamless connection to the outdoors come together in this striking contemporary residence, all within Palm Beach County's cutting-edge country club community, Panther National. Home to a championship golf course ranked No. 1 in Florida and No. 4 in the U.S. among Golfweek's 2026 Top Residential Courses, Panther National offers a remarkable setting for an equally distinctive home. Member events and seasonal celebrations bring the community together, while planned amenities include a clubhouse with dining, spa and wellness facilities, a racquet center for tennis and pickleball, and resort-style pools. It's a vision of club living designed around connection, recreation and relaxation. Imagine mornings overlooking the water and fairways, afternoons by the pool, and evenings with a front-row seat to spectacular sunsets from your own backyard. As the sky changes color, the covered terrace becomes the perfect setting for dinner with friends or a quiet glass of wine. Expansive glass draws the setting into the home, while thoughtfully selected upgrades elevate the experience beyond the standard builder offering. Forward-thinking design. Unforgettable sunsets. A home that feels as exciting to live in as it is to look at.
Save
Ask
Tour
Hide
Share
Listing Snapshot
Price
$12,900,000
Days On Site
0 Days
Bedrooms
5
Inside Area (SqFt)
7,766 sqft
Total Baths
8
Full Baths
7
Partial Baths
1
Lot Size
0.5 Acres
Year Built
2025
MLS Number
B26090251
Status
Active
Property Tax
$34,518.34
HOA/Condo/Coop Fees
$889 monthly
Sq Ft Source
Plans
Friends & Family
React
Comment
Invite
No Comments Yet
Did you know? You can invite friends and family to your search. They can join your search, rate and discuss listings with you.
Recent Activity
5 hours ago
Listing updated with changes from the MLS
5 hours ago
Listing first seen on site
General Features
Acres
0.5
Attached Garage
Yes
Direction Faces
East
Energy Features
Solar
Garage
Yes
Garage Spaces
4
Levels
Two
Number Of Stories
2
Parking
AttachedCircular DrivewayGarageGarage Door OpenerDriveway
Parking Spaces
4
Pets
Yes
Property Condition
New Construction
Property Sub Type
Single Family Residence
Security
Gated with GuardGated CommunitySecurity Fence
Sewer
Public Sewer
Special Circumstances
Standard
SqFt Total
11023
Style
Contemporary
Utilities
Cable ConnectedElectricity ConnectedNatural Gas ConnectedSewer ConnectedUnderground UtilitiesWater Connected
Water Source
Public
Zoning
PDA (city)
Interior Features
Appliances
CooktopDryerDishwasherGas CooktopDisposalGas Water HeaterIce MakerMicrowaveOvenRefrigeratorTankless Water HeaterWater HeaterWine RefrigeratorWasher



Did you know? You can invite friends and family to your search. They can join your search, rate and discuss listings with you.