Save
Ask
Tour
Hide
Share
$4,250,000
4 Days On Site

18900 SE Crosswinds Lane
Jupiter, FL 33478

For Sale|Single Family Residence|Active
4
Beds
4
Total Baths
3
Full Baths
1
Partial Bath
5,551
SqFt
$766
/SqFt
2008
Built
Subdivision:
COLONY PARK
County:
Martin

Due to the health concerns created by Coronavirus we are offering personal 1-1 online video walkthough tours where possible.
Call Now: 561-721-6500
Is this the listing for you? We can help make it yours.
561-721-6500
18900 SE Crosswinds Lane18900 SE Crosswinds Lane18900 SE Crosswinds Lane18900 SE Crosswinds Lane
Save
Ask
Tour
Hide
Share

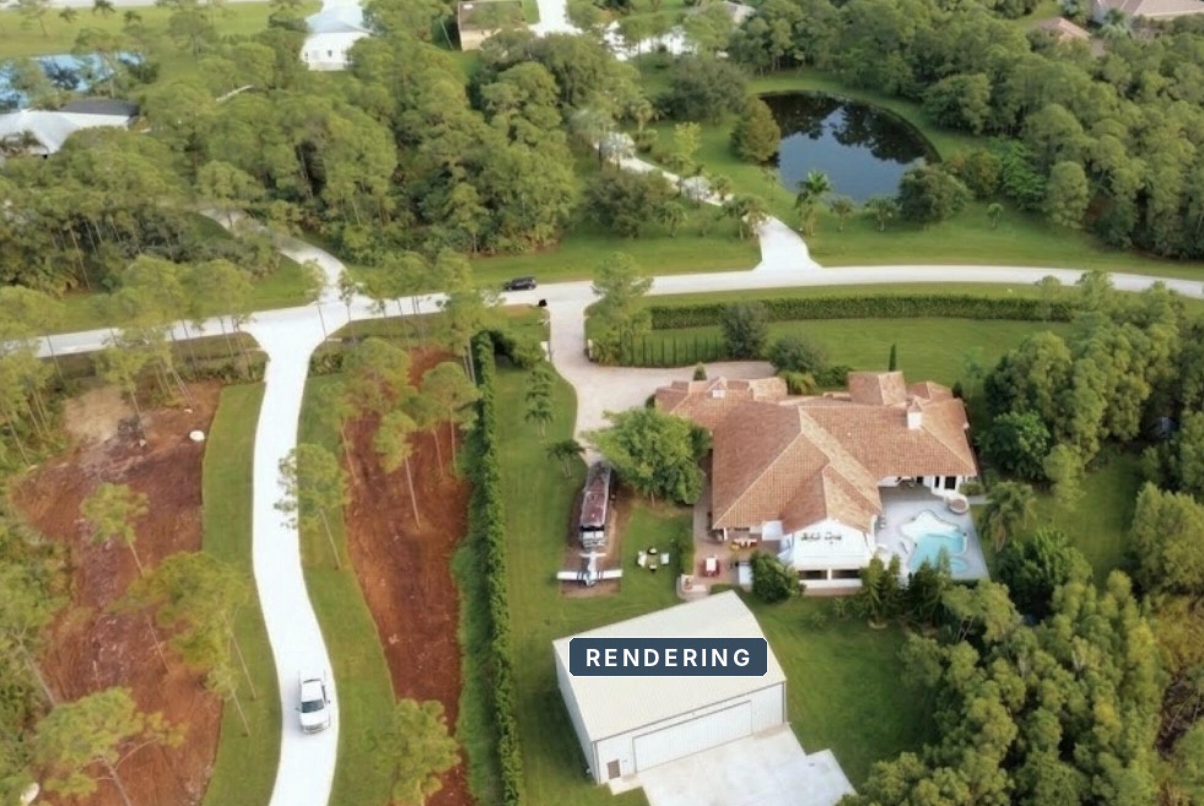
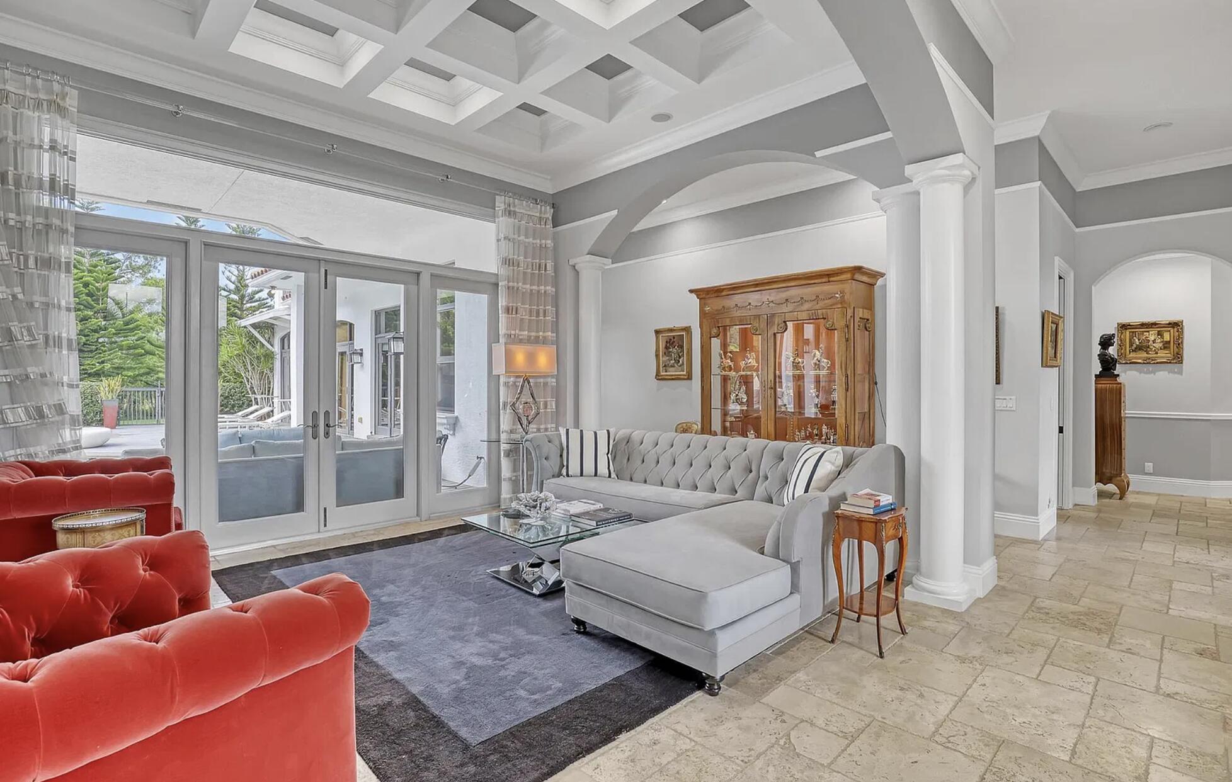
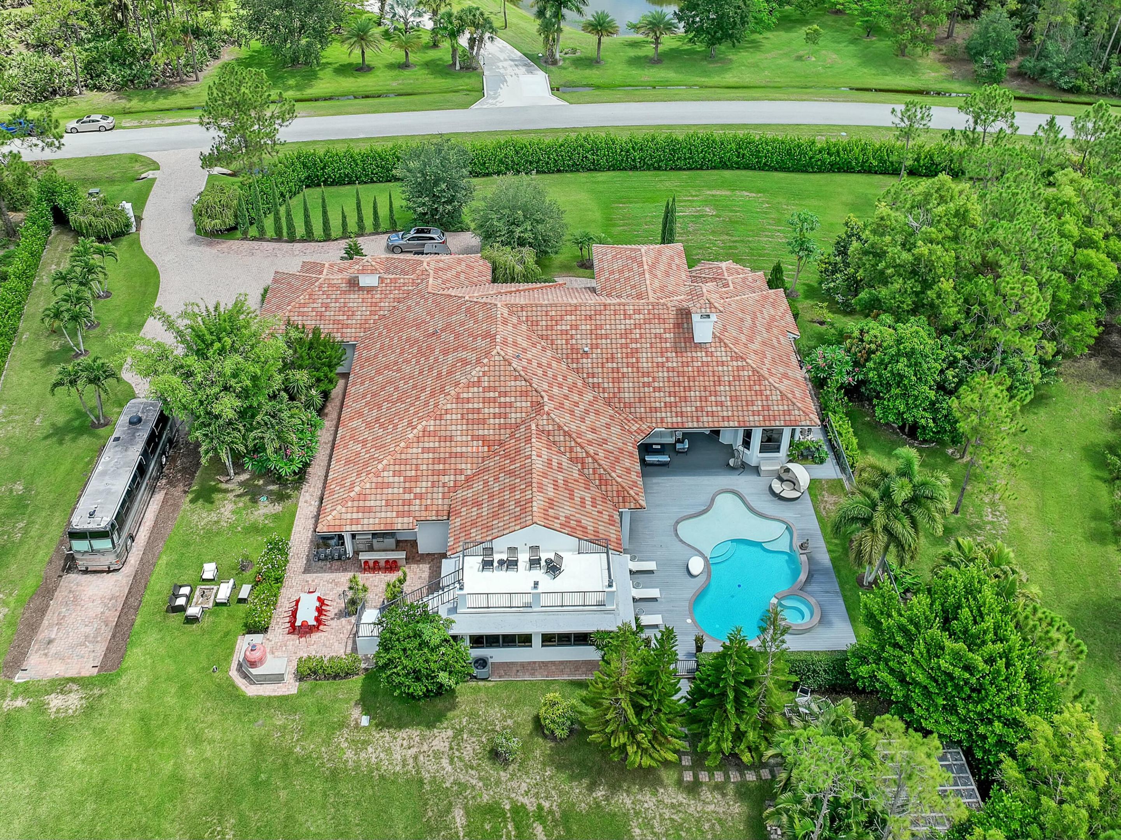
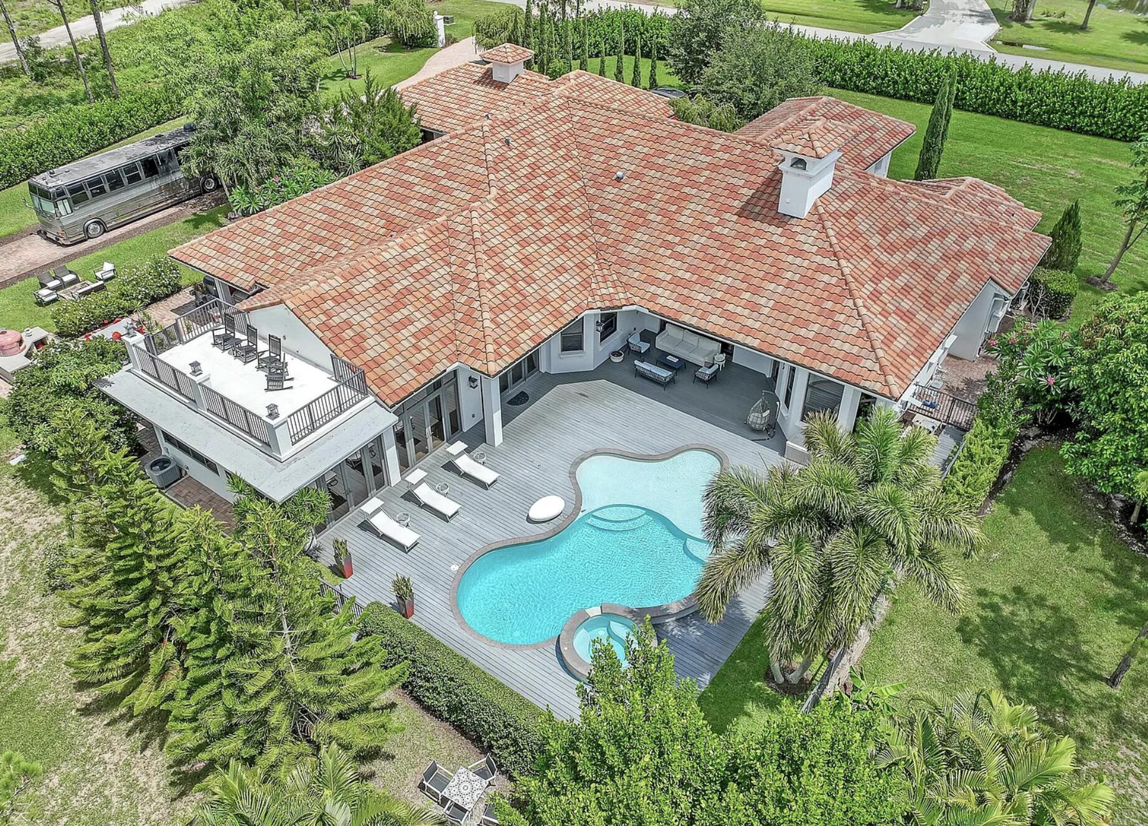
A true Jupiter estate: 5.13 lush, private acres and 5,500+ SF under air behind the guard gates of Ranch Colony, where nature greets you the moment you arrive. For those who fly, a rare bonus: the estate sits in the Tailwinds airpark, one of just 51 home sites with access to a private 2,700 ft paved, lighted runway, with room to build your own hangar. Built in 2008 with exceptional attention to detail, featuring 4 bedrooms, 3.5 baths, a home theater, motorized shades, full security system, impact windows and doors, and a 3 car garage. Outside, a heated saltwater pool and greenhouse complete the retreat. Minutes to Jupiter's beaches, dining, I-95 and the Turnpike, with the Old Trail and Dye Preserve golf clubs within Ranch Colony.

Save
Ask
Tour
Hide
Share
Listing Snapshot
Price 
$4,250,000
Days On Site 
4 Days
Bedrooms 
4
Inside Area (SqFt) 
5,551 sqft
Total Baths 
4
Full Baths 
3
Partial Baths 
1
Lot Size 
5.13 Acres
Year Built 
2008
MLS Number 
B26088781
Status 
Active
Property Tax 
$36,516.2
HOA/Condo/Coop Fees 
$450 monthly
Sq Ft Source 
Appraiser
Friends & Family
Recent Activity
13 hours agoPrice changed to $4,250,000
13 hours agoListing updated with changes from the MLS
4 days agoStatus changed to Active
4 days agoListing first seen on site
General Features
Acres 
5.13
Attached Garage 
Yes
Direction Faces 
Northeast
Garage 
Yes
Garage Spaces 
3
Levels 
One
Number Of Stories 
1
Parking 
AttachedDrivewayGarageGarage Door Opener
Parking Spaces 
8
Pets 
Yes
Property Sub Type 
Single Family Residence
Security 
Fire Sprinkler SystemGated Community
Sewer 
Septic Tank
Special Circumstances 
Standard
SqFt Total 
7490
Style 
Ranch
Utilities 
Cable Available
Water Source 
Well
Zoning 
RES/Ag
Interior Features
Appliances 
CooktopDryerDishwasherElectric CooktopFreezerDisposalIce MakerMicrowaveOvenRefrigeratorWine RefrigeratorWasher
Cooling 
Central AirCeiling Fan(s)
Fireplace 
Yes
Fireplace Features 
Decorative
Flooring 
CarpetMarbleTileWood
Heating 
Central
Interior 
Built-in FeaturesHigh CeilingsKitchen IslandSoaking TubBar
Main Level Bedrooms 
5
Spa 
Yes
Den 
Family Room 
Game Room 
Kitchen 
Dimensions - 14 X 14Level - MainArea - 196
Living Room 
Dimensions - 23 X 20Level - MainArea - 460
PrimaryBedroom 
Dimensions - 30 X 17Level - MainArea - 510
Save
Ask
Tour
Hide
Share
Exterior Features
Construction Details 
BlockStucco
Pool Features 
In GroundPrivatePool/Spa Combo
Private Pool 
Yes
Roof 
Spanish TileTile
Spa 
Yes
Spa Features 
In Ground
Windows/Doors 
French Doors
Community Features
Association Amenities 
Airport/Runway
Association Fee 
$450.0
Association Fee Frequency 
Monthly
Community Features 
Gated
MLS Area 
6120 - Stuart - Southwest
Financing Terms Available 
CashConventional1031 Exchange
Schools
School District
Unknown
Elementary School
Crystal Lake (Martin)
Middle School
Dr. David L. Anderson
High School
South Fork
Listing courtesy of The Agency Florida LLC


All listings featuring the BMLS logo are provided by BeachesMLS, Inc. This information is not verified for authenticity or accuracy and is not guaranteed. Copyright © 2026 BeachesMLS, Inc. (a Flex MLS feed)
Last checked: 2026-10-19 10:05 PM UTC

Neighborhood & Commute
Source: Walkscore
Disclosure: Community information and market data powered by Constellation Data Labs. Information is deemed reliable but not guaranteed.
Save
Ask
Tour
Hide
Share