Save
Ask
Tour
Hide
Share
$4,445,000
7 Days On Site

817 Harbour Isles Place
North Palm Beach, FL 33410

For Sale|Single Family Residence|Active
4
Beds
5
Total Baths
4
Full Baths
1
Partial Bath
3,997
SqFt
$1,112
/SqFt
2001
Built
Subdivision:
HARBOUR ISLES
County:
Palm Beach

Due to the health concerns created by Coronavirus we are offering personal 1-1 online video walkthough tours where possible.
Call Now: 561-721-6500
Is this the listing for you? We can help make it yours.
561-721-6500
817 Harbour Isles Place817 Harbour Isles Place817 Harbour Isles Place817 Harbour Isles Place
Save
Ask
Tour
Hide
Share

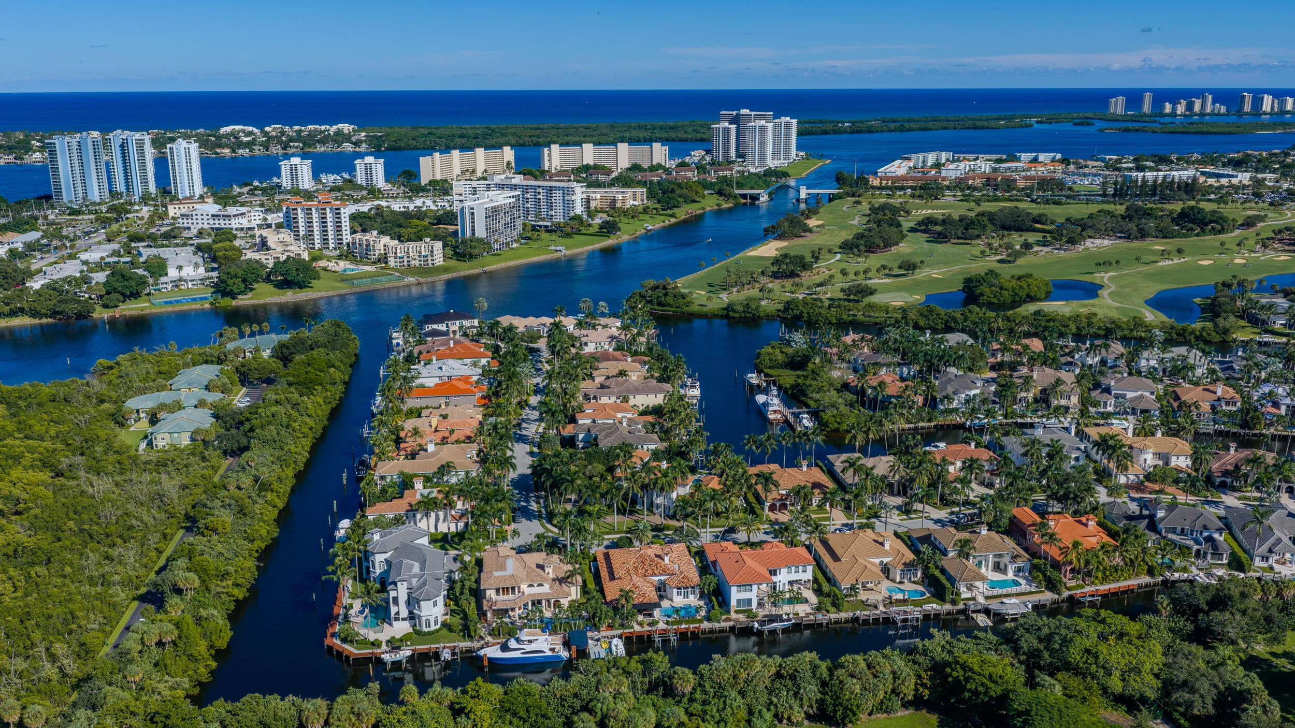
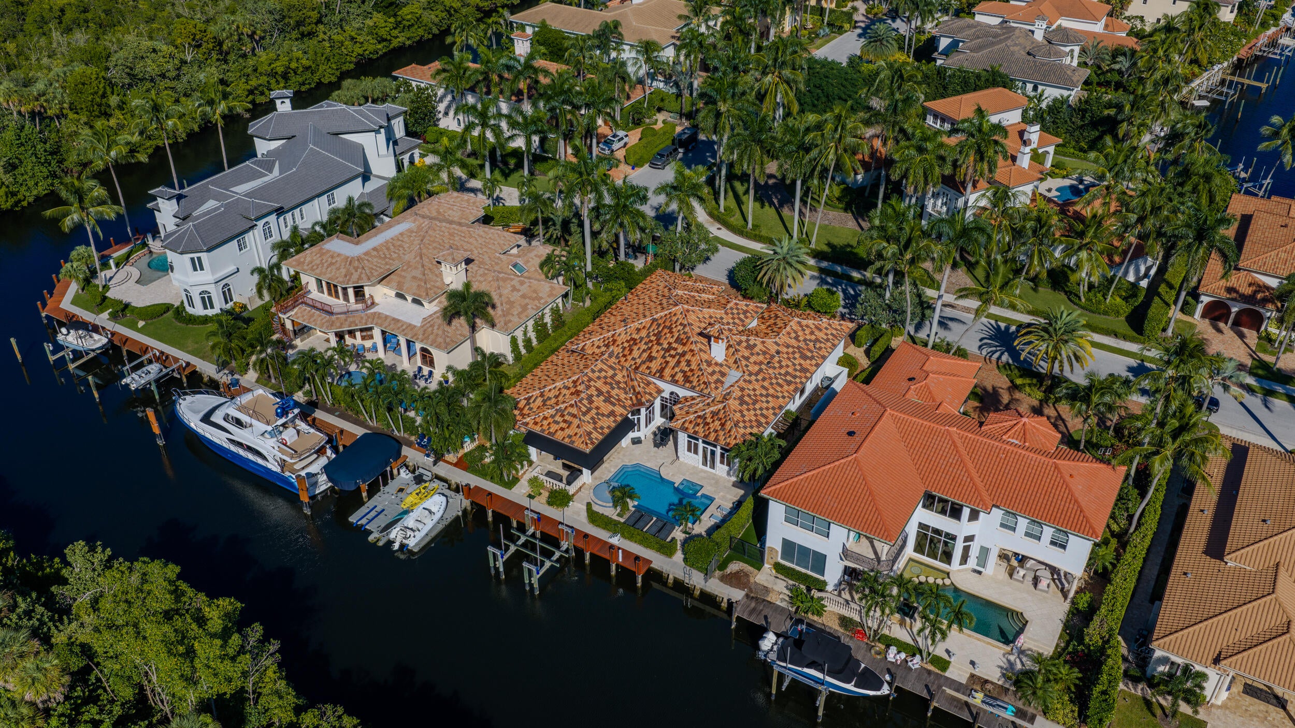
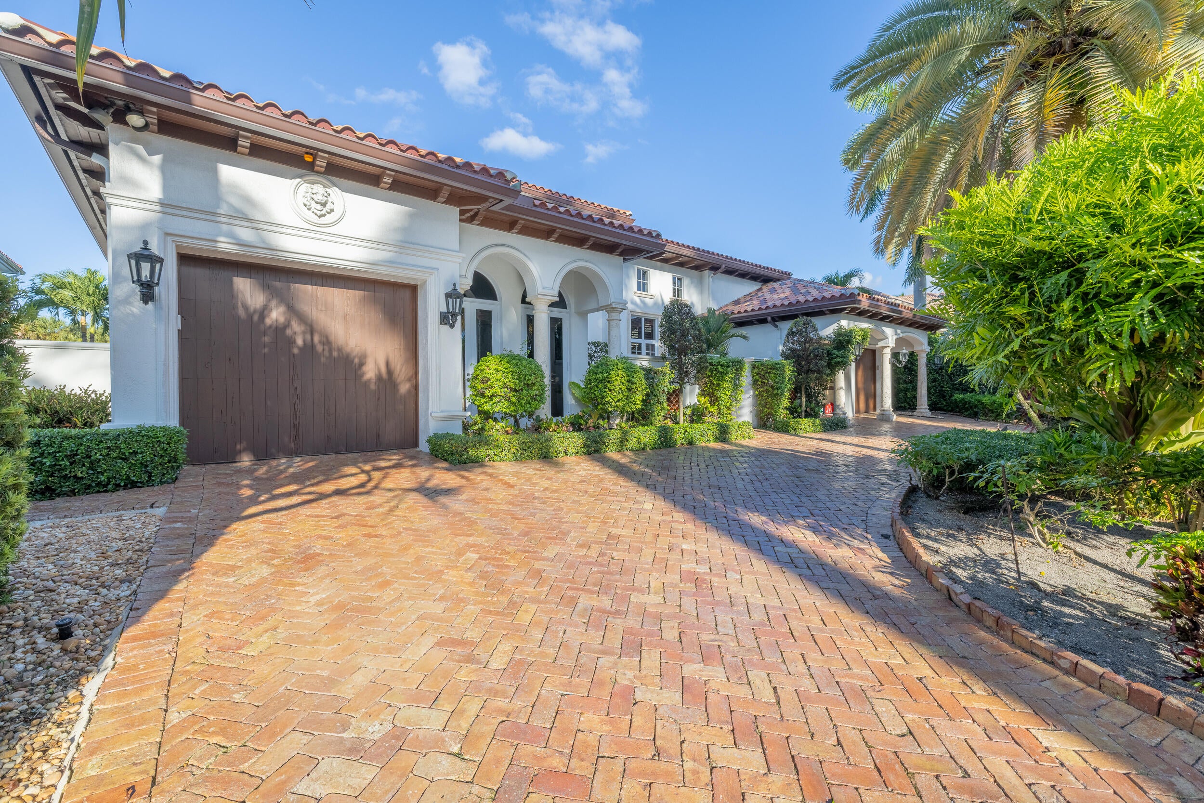
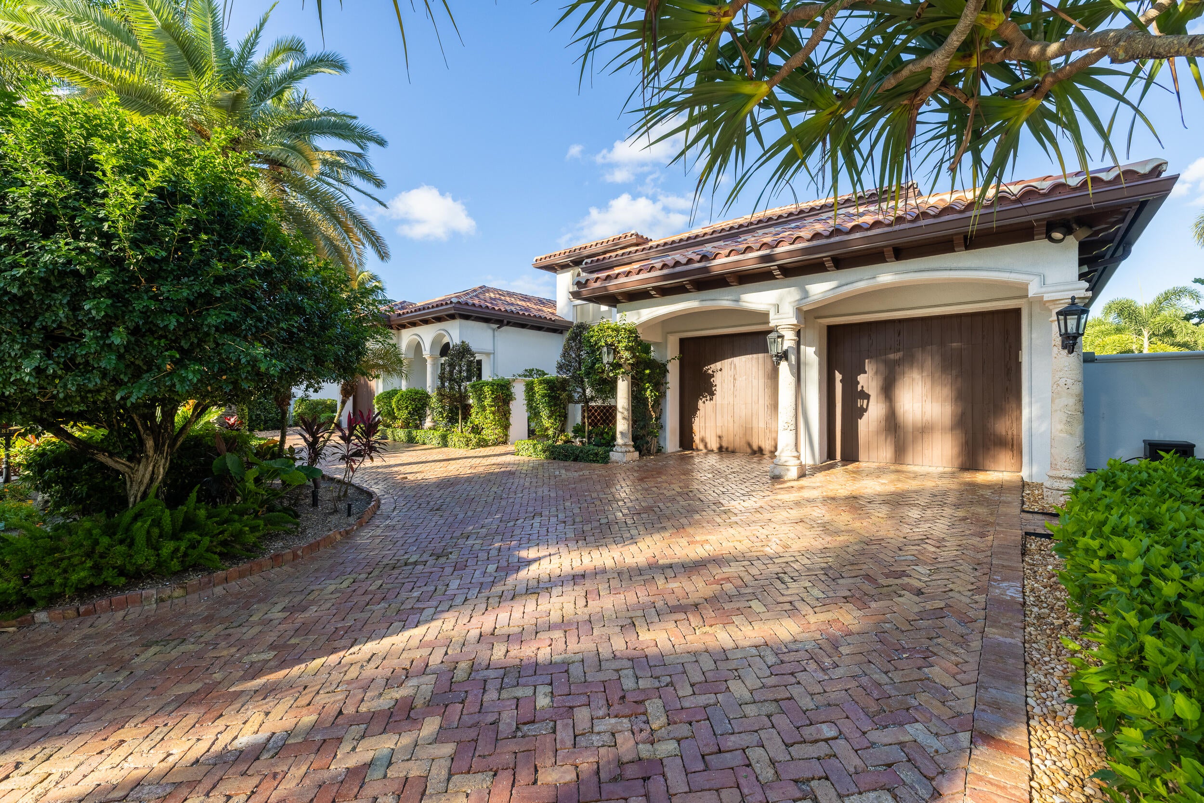
Experience exceptional waterfront living in the prestigious gated community of Harbour Isles. This custom one-story estate offers an exquisite blend of timeless architectural details, generous living spaces and effortless indoor-outdoor living. Perfectly positioned for privacy, the property boasts 90 feet of deep-water frontage, a stunning new Ipe wood dock with a 30,000-pound boat lift, and a spectacular resort-style pool and spa. The expansive, open-concept floor plan features a desirable split-bedroom design, elegant honed travertine flooring, distinctive Pecky Cypress ceilings, authentic Keystone Coral columns and beautiful Ash wood doors and trim. The chef's kitchen features custom wood cabinetry, high-end stainless steel appliances, a gas cooktop, and a generous breakfast bar. A spacious private office with custom built-ins provides an ideal work-from-home retreat. Designed to embrace the South Florida lifestyle, the outdoor living spaces are truly exceptional. An expansive covered loggia with travertine flooring and a custom Mahogany bar creates an inviting setting for entertaining, while the beautifully appointed pool, spa, European-pattern travertine decking and outdoor shower offer a private tropical retreat. Additional features include a new roof, impact glass, a LiteTouch automated lighting system, a 40kW natural gas whole-house standby generator, and a three-car garage. Combining distinctive craftsmanship, exceptional privacy and outstanding boating amenities, this Harbour Isles estate offers a rare opportunity to enjoy luxury waterfront living in one of the area's most desirable gated communities close to the best shopping and restaurants.

Save
Ask
Tour
Hide
Share
Listing Snapshot
Price 
$4,445,000
Days On Site 
7 Days
Bedrooms 
4
Inside Area (SqFt) 
3,997 sqft
Total Baths 
5
Full Baths 
4
Partial Baths 
1
Lot Size 
0.27 Acres
Year Built 
2001
MLS Number 
B26087628
Status 
Active
Property Tax 
$44,769.91
HOA/Condo/Coop Fees 
$767 monthly
Sq Ft Source 
Plans
Friends & Family
Recent Activity
5 days agoListing updated with changes from the MLS
5 days agoStatus changed to Active
a week agoListing first seen on site
General Features
Acres 
0.27
Attached Garage 
Yes
Direction Faces 
East
Garage 
Yes
Garage Spaces 
2
Levels 
One
Number Of Stories 
1
Parking 
AttachedCircular DrivewayDrivewayGarageGarage Door Opener
Parking Spaces 
6
Pets 
Cats OKDogs OKYes
Property Sub Type 
Single Family Residence
Security 
Gated with GuardGated CommunitySmoke Detector(s)
Sewer 
Public Sewer
Special Circumstances 
Standard
SqFt Total 
5159
Style 
Ranch
Utilities 
Cable AvailableElectricity AvailableNatural Gas AvailableSewer AvailableWater Available
Water Source 
Public
Zoning 
R1 (city)
Interior Features
Appliances 
CooktopDryerDishwasherGas CooktopDisposalGas Water HeaterIce MakerMicrowaveOvenRefrigeratorWater HeaterWasher
Cooling 
Central AirCeiling Fan(s)Zoned
Fireplace 
Yes
Flooring 
CarpetMarbleTileWood
Furnished 
Unfurnished
Heating 
CentralZoned
Interior 
Built-in FeaturesCentral VacuumEntrance FoyerEat-in KitchenHigh CeilingsKitchen IslandSoaking TubWalk-In Closet(s)
Laundry Features 
InsideLaundry Room
Main Level Bedrooms 
4
Spa 
Yes
Window Features 
Plantation Shutters
Bedroom 2 
Dimensions - 13 X 12Level - FirstArea - 156
Bedroom 3 
Dimensions - 13 X 12Level - FirstArea - 156
Bedroom 4 
Dimensions - 17 X 13Level - FirstArea - 221
Den 
Dimensions - 16 X 12Level - FirstArea - 192
Family Room 
Dimensions - 21 X 18Level - FirstArea - 378
Kitchen 
Dimensions - 19 X 15Level - FirstArea - 285
Laundry 
Living Room 
Dimensions - 22 X 17Level - FirstArea - 374
PrimaryBedroom 
Dimensions - 19 X 19Level - FirstArea - 361
Save
Ask
Tour
Hide
Share
Exterior Features
Construction Details 
BlockStucco
Exterior 
Awning(s)BarbecueLightingOutdoor KitchenOutdoor Shower
Frontage 
Waterfront
Lot Features 
Waterfront
Other Structures 
Outdoor Kitchen
Patio And Porch 
CoveredPatio
Pool Features 
FencedHeatedIn GroundPrivatePool/Spa Combo
Private Pool 
Yes
Roof 
Spanish TileTile
Spa 
Yes
Spa Features 
HeatedIn Ground
View 
CanalPoolWater
Waterfront 
Yes
Waterfront Features 
Canal AccessCanal FrontNavigable WaterNo Fixed BridgesOcean AccessSeawall
Waterview 
CanalPoolWater
Windows/Doors 
Plantation Shutters
Community Features
Accessibility Features 
Accessible Washer/Dryer
Association Fee 
$767.0
Association Fee Frequency 
Monthly
Community Features 
GatedStreet Lights
MLS Area 
5250
Financing Terms Available 
CashConventional
Schools
School District
Unknown
Elementary School
Allamanda
Middle School
Howell L. Watkins
High School
Palm Beach Gardens
Listing courtesy of Illustrated Properties (Abacoa)


All listings featuring the BMLS logo are provided by BeachesMLS, Inc. This information is not verified for authenticity or accuracy and is not guaranteed. Copyright © 2026 BeachesMLS, Inc. (a Flex MLS feed)
Last checked: 2026-10-19 10:05 PM UTC

Neighborhood & Commute
Source: Walkscore
Disclosure: Community information and market data powered by Constellation Data Labs. Information is deemed reliable but not guaranteed.
Save
Ask
Tour
Hide
Share