Save
Ask
Tour
Hide
Share
$3,400,000
14 Days On Site

8177 SE Red Root Way
Jupiter, FL 33458

For Sale|Single Family Residence|Active
7
Beds
7
Total Baths
6
Full Baths
1
Partial Bath
4,440
SqFt
$766
/SqFt
2015
Built
Subdivision:
PENNOCK PRESERVE (AKA PRADO)
County:
Martin

Due to the health concerns created by Coronavirus we are offering personal 1-1 online video walkthough tours where possible.

Call Now: 561-721-6500
Is this the listing for you? We can help make it yours.
561-721-6500
8177 SE Red Root Way8177 SE Red Root Way8177 SE Red Root Way8177 SE Red Root Way
Save
Ask
Tour
Hide
Share

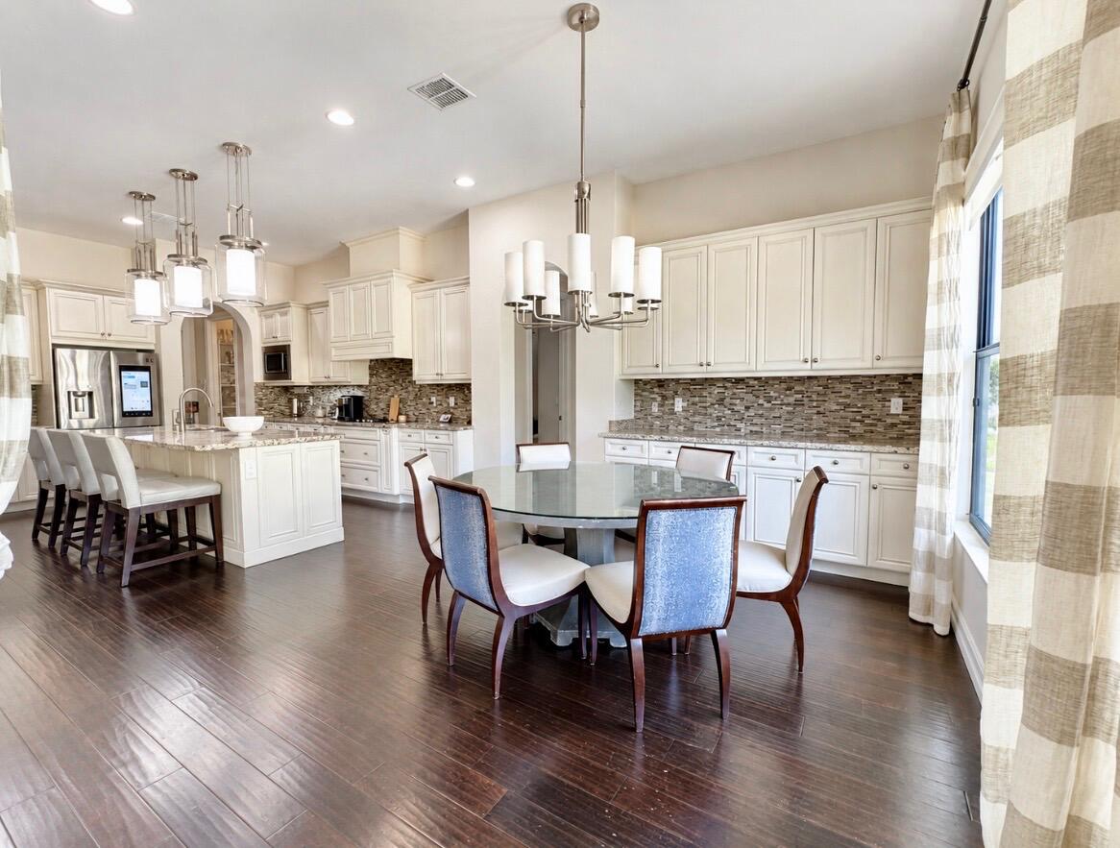
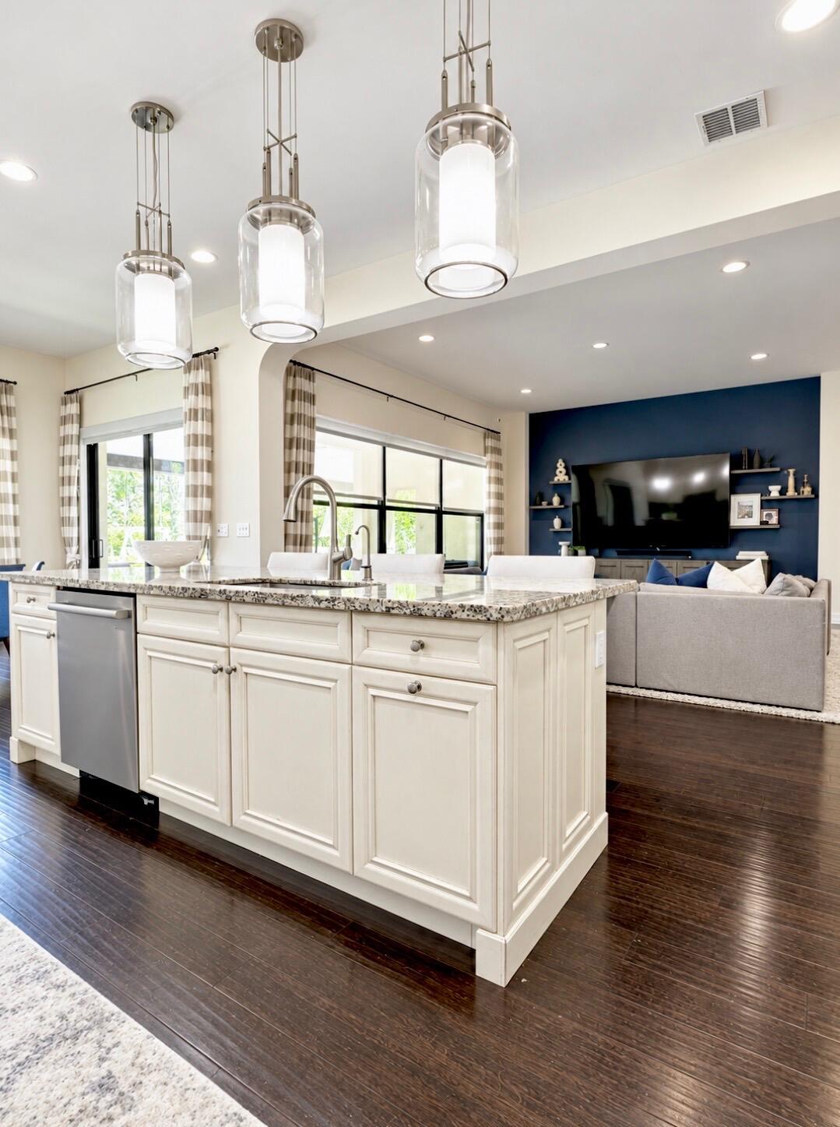
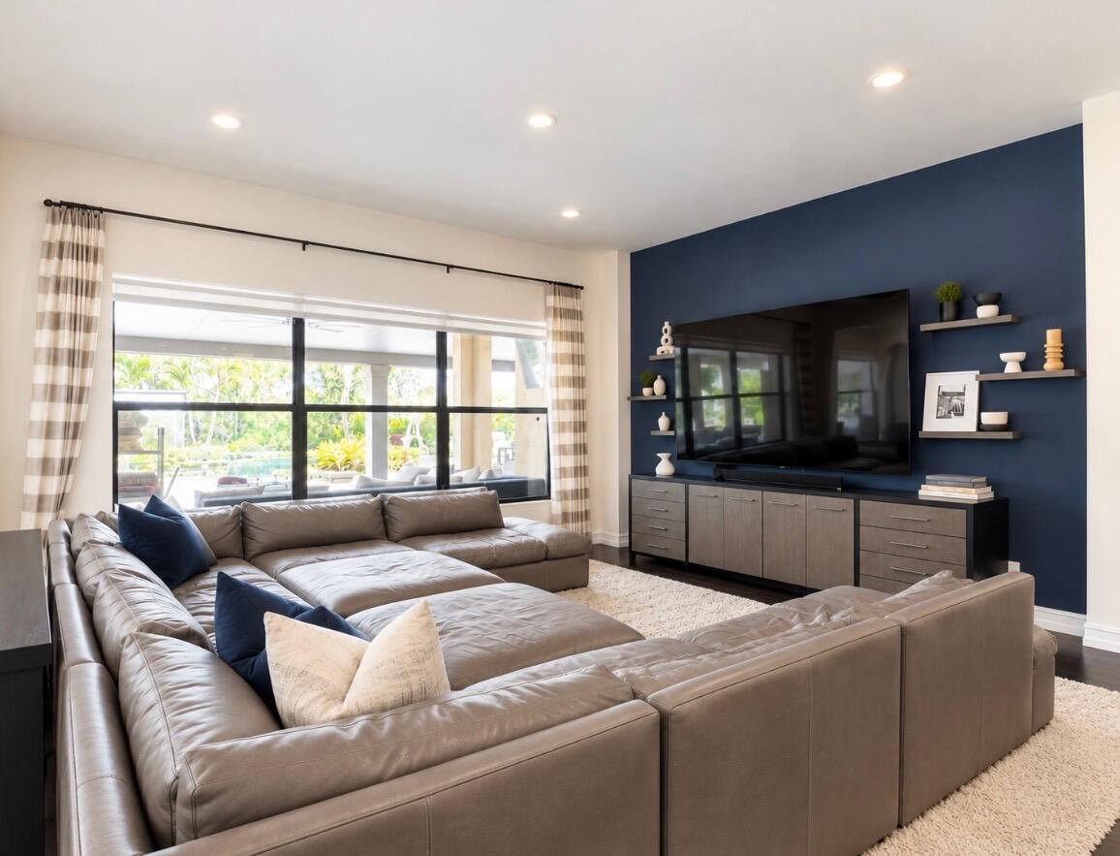
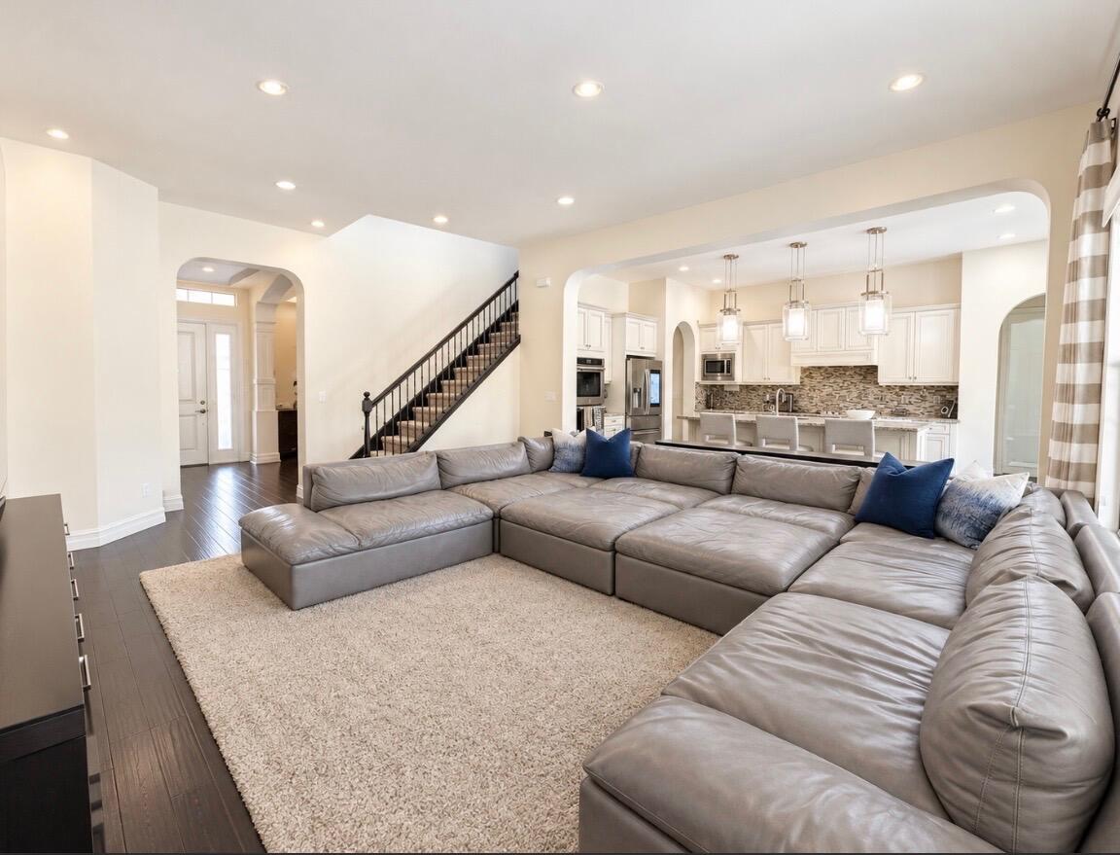
Tucked away on a sprawling half-acre parcel in the lux-scaled community of Prado, this 2015 CBS home balances refined Florida architecture with quiet intimacy. Walls of protective impact glass frame picturesque views of the lagoon-style pool and seamlessly blend the sophisticated interiors with the surrounding greenery. Step outside into a private, tropical paradise featuring a spectacular lagoon pool complete with a natural rock waterfall, integrated grotto, and an elegant travertine sun deck. This outdoor oasis is built for ultimate relaxation and effortless entertaining. Prado offers preserved nature, privacy, and secured gate access. Close to desirable shops & dining, Jupiter Flatwoods Natural Park, Riverbend Park,marinas, beaches, golf, with I-95 access that makes commuting easy.

Save
Ask
Tour
Hide
Share
Listing Snapshot
Price 
$3,400,000
Days On Site 
14 Days
Bedrooms 
7
Inside Area (SqFt) 
4,440 sqft
Total Baths 
7
Full Baths 
6
Partial Baths 
1
Lot Size 
0.54 Acres
Year Built 
2015
MLS Number 
B26085491
Status 
Active
Property Tax 
$20,229.7
HOA/Condo/Coop Fees 
$361 monthly
Sq Ft Source 
Appraiser
Friends & Family
Recent Activity
2 weeks agoListing updated with changes from the MLS
2 weeks agoStatus changed to Active
2 weeks agoListing first seen on site
General Features
Acres 
0.54
Attached Garage 
Yes
Direction Faces 
Southwest
Disclosures 
Home Warranty
Garage 
Yes
Garage Spaces 
2
Home Warranty 
Yes
Levels 
Two
Number Of Stories 
2
Parking 
AttachedCircular DrivewayDrivewayGarageGarage Door Opener
Parking Spaces 
6
Pets 
Cats OKDogs OKYes
Property Sub Type 
Single Family Residence
Security 
Security SystemGated Community
Sewer 
Public Sewer
Special Circumstances 
Standard
SqFt Total 
5859
Utilities 
Cable ConnectedElectricity ConnectedNatural Gas AvailableSewer AvailableUnderground UtilitiesWater Connected
Water Source 
Public
Zoning 
RESIDENTIAL
Interior Features
Appliances 
DryerDishwasherElectric Water HeaterDisposalMicrowaveOvenRangeRefrigeratorWater HeaterWasher

Cooling 
Central AirElectric
Flooring 
CarpetWood
Furnished 
Unfurnished
Heating 
CentralElectric
Interior 
StorageSoaking TubWalk-In Closet(s)
Laundry Features 
InsideLaundry Closet
Main Level Bedrooms 
3
Spa 
Yes
Window Features 
Blinds
Bedroom 2 
Dimensions - 14.8 X 11.11Level - SecondArea - 164
Bedroom 3 
Dimensions - 14.3 X 10.1Level - SecondArea - 144
Bedroom 4 
Dimensions - 14.1 X 13.4Level - SecondArea - 188
Bedroom 5 
Dimensions - 12.8 X 11Level - FirstArea - 140
Dining Room 
Dimensions - 15.6 X 14.7Level - FirstArea - 229
Great Room 
Kitchen 
Dimensions - 13.5 X 13.11Level - FirstArea - 176
Laundry 
Living Room 
Dimensions - 18.39 X 15.1Level - FirstArea - 277
Loft 
Dimensions - 21.1 X 14.1Level - SecondArea - 297
PrimaryBedroom 
Dimensions - 16.11 X 16.6Level - FirstArea - 267
Save
Ask
Tour
Hide
Share
Exterior Features
Construction Details 
Block
Exterior 
Balcony
Other Structures 
Storage
Patio And Porch 
CoveredPatio
Pool Features 
FencedHeatedOtherPrivatePool/Spa ComboSalt WaterWaterfall
Private Pool 
Yes
Roof 
Spanish Tile
Spa 
Yes
Spa Features 
GuniteHeatedIn Ground
View 
Garden
Waterview 
Garden
Windows/Doors 
Blinds
Community Features
Accessibility Features 
Central Living Area
Association Amenities 
Security
Association Fee 
$361.0
Association Fee Frequency 
Monthly
Community Features 
GatedStreet Lights
MLS Area 
5020 - Jupiter/Hobe Sound (Martin County) - South of Bridge Rd
Financing Terms Available 
CashConventional
Schools
School District
Unknown
Elementary School
Unknown
Middle School
Unknown
High School
South Fork
Listing courtesy of Compass Florida LLC


All listings featuring the BMLS logo are provided by BeachesMLS, Inc. This information is not verified for authenticity or accuracy and is not guaranteed. Copyright © 2026 BeachesMLS, Inc. (a Flex MLS feed)
Last checked: 2026-10-19 10:21 PM UTC

Neighborhood & Commute
Source: Walkscore
Disclosure: Community information and market data powered by Constellation Data Labs. Information is deemed reliable but not guaranteed.
Save
Ask
Tour
Hide
Share