Save
Ask
Tour
Hide
Share
$8,995,000
1 Day On Site

10951 Monte Rosa Drive
Palm Beach Gardens, FL 33412

For Sale|Single Family Residence|Active
5
Beds
7
Total Baths
5
Full Baths
2
Partial Baths
7,306
SqFt
$1,231
/SqFt
2026
Built
Subdivision:
PANTHER NATIONAL AT AVENIR POD
County:
Palm Beach

Due to the health concerns created by Coronavirus we are offering personal 1-1 online video walkthough tours where possible.

Call Now: 561-721-6500
Is this the listing for you? We can help make it yours.
561-721-6500
10951 Monte Rosa Drive10951 Monte Rosa Drive10951 Monte Rosa Drive10951 Monte Rosa Drive
Save
Ask
Tour
Hide
Share

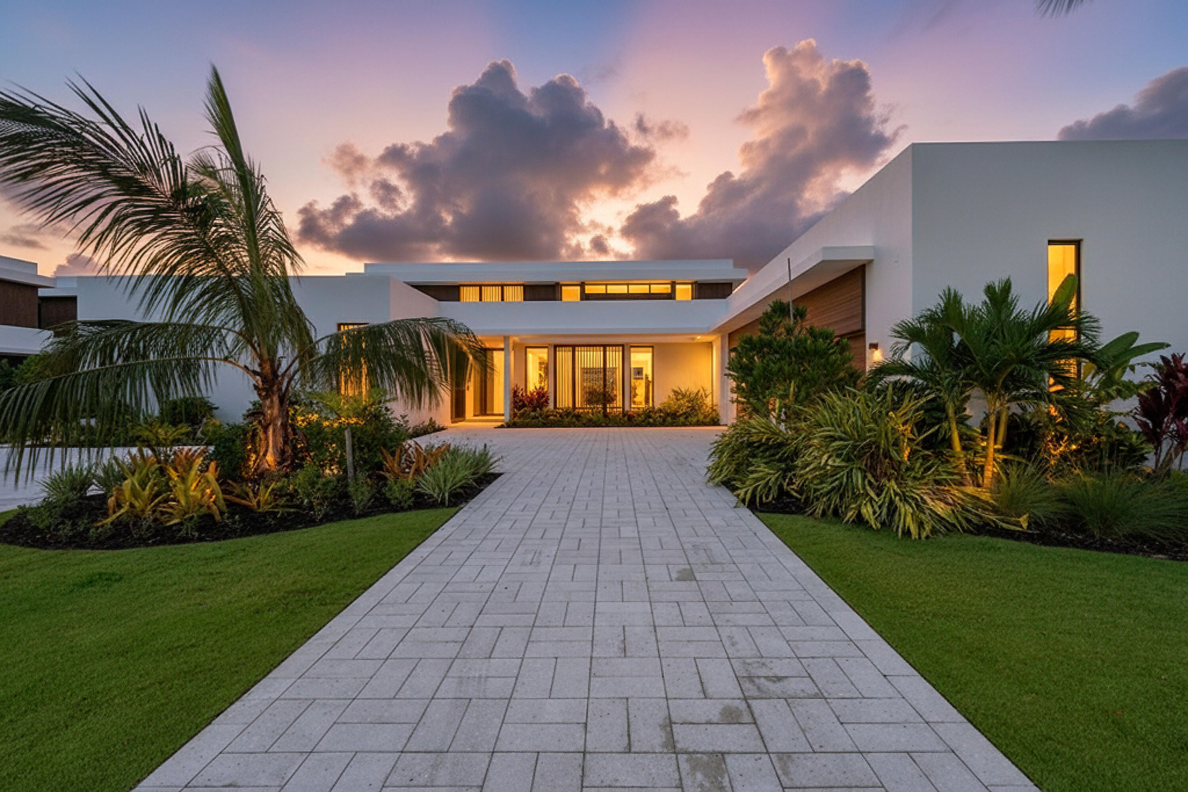
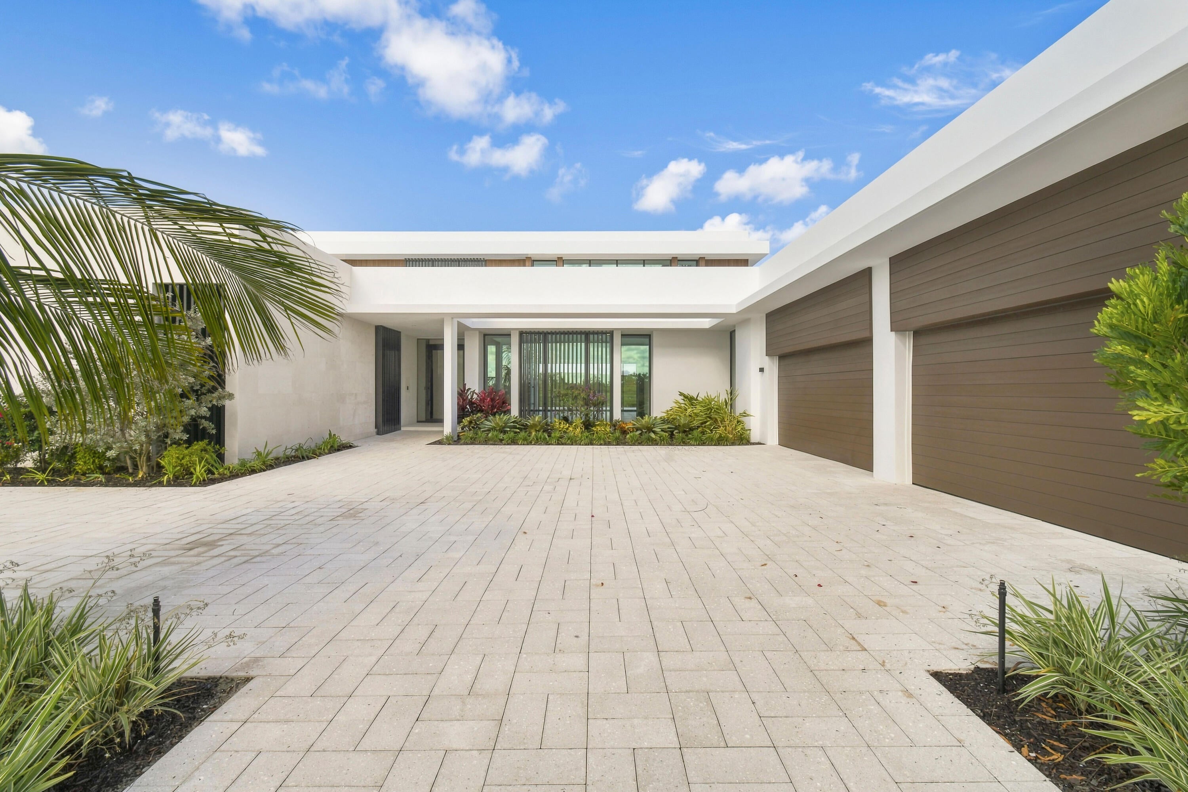
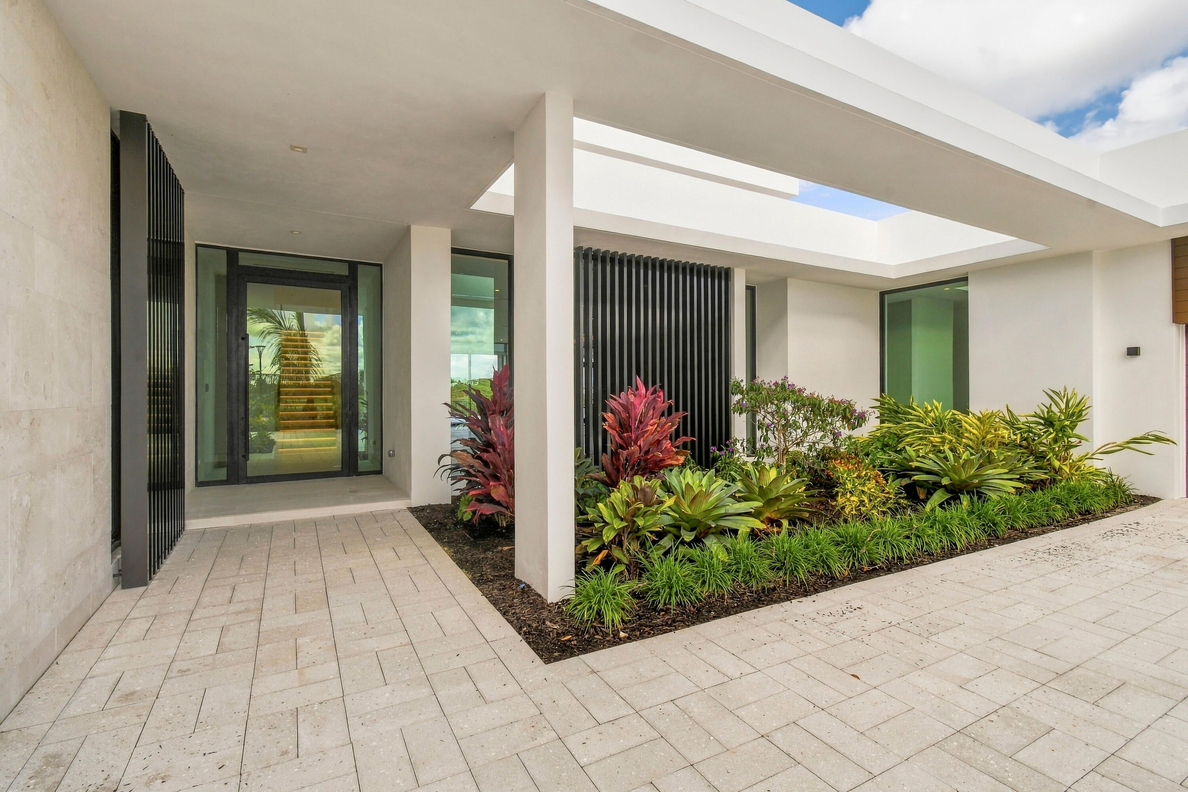
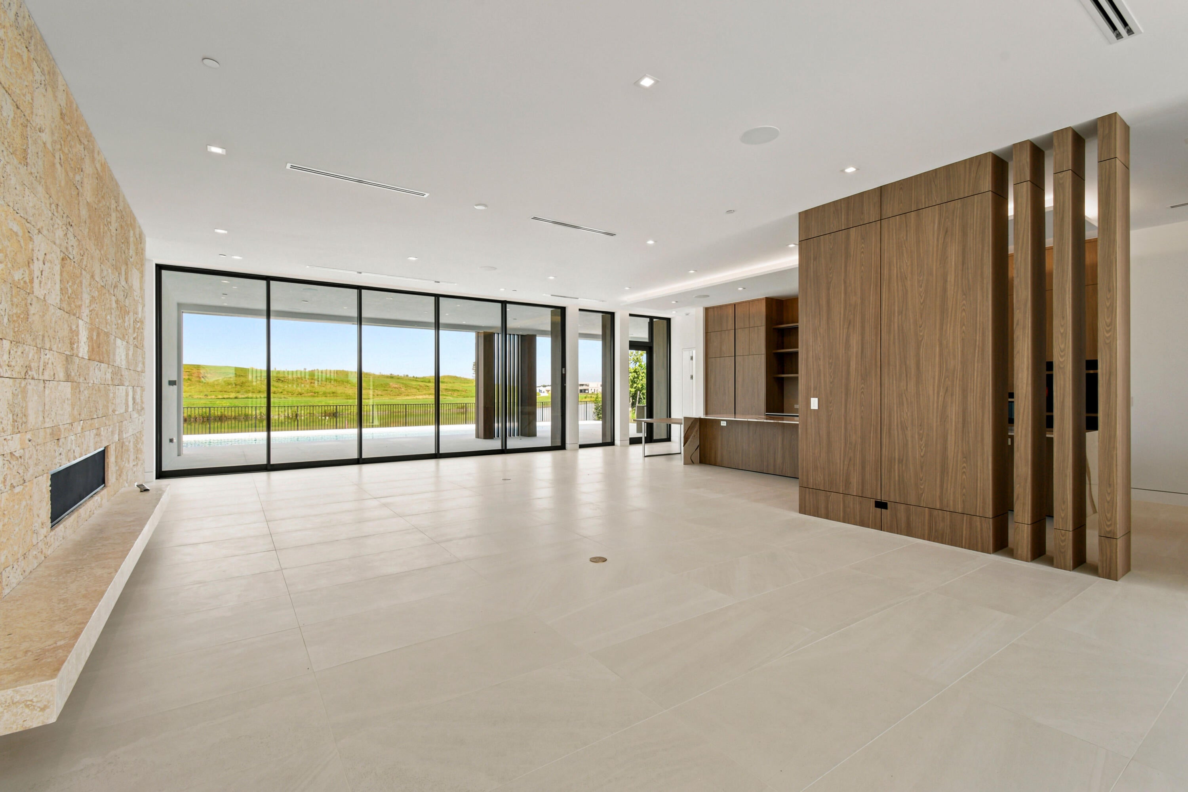
An exceptional opportunity within Panther National, this Max Strang-designed Zermatt residence offers 7,306 square feet on an expansive half-acre homesite overlooking the dramatic par-3 15th hole. Featuring five bedrooms, five-and-a-half baths, plus a full cabana bath with shower, the thoughtfully designed floor plan includes a main-level primary suite, private home office, den/media room, and study. Beautifully appointed with an impressive collection of upgraded finishes throughout, the home is designed for effortless indoor-outdoor living. A gorgeous outdoor kitchen, covered living and dining areas, and resort-style pool overlook the lake and 15th hole, creating a spectacular setting for entertaining. A four-car garage completes the residence. Located within one of South Florida's most exclusive private communities, Panther National is home to the #1-ranked new private golf course in Florida and #4 in the country. Lot 32 combines Max Strang architecture, a premier half-acre homesite, and exceptional golf and lake views, making it one of the most compelling opportunities at Panther National, one of South Florida's most exclusive communities.

Save
Ask
Tour
Hide
Share
Listing Snapshot
Price 
$8,995,000
Days On Site 
1 Day
Bedrooms 
5
Inside Area (SqFt) 
7,306 sqft
Total Baths 
7
Full Baths 
5
Partial Baths 
2
Lot Size 
0.5 Acres
Year Built 
2026
MLS® Number 
B26080037
Status 
Active
Property Tax 
$31,485
HOA/Condo/Coop Fees 
$889 monthly
Sq Ft Source 
Builder
Friends & Family
Recent Activity
yesterdayListing first seen on site
yesterdayListing updated with changes from the MLS®
General Features
Acres 
0.5
Attached Garage 
Yes
Direction Faces 
East
Foundation 
Block
Garage 
Yes
Garage Spaces 
4
Green Energy Efficient 
DoorsWindows
Levels 
Two
Number Of Stories 
2
Parking 
AttachedCircular DrivewayDrivewayGarageGarage Door OpenerPaver Block

Parking Spaces 
6
Pets 
Yes
Property Sub Type 
Single Family Residence
Security 
Security SystemCarbon Monoxide Detector(s)Fire Sprinkler SystemSecurity GateGated with GuardGated CommunitySmoke Detector(s)Security GuardSecurity Lights
Sewer 
Public Sewer
Special Circumstances 
Standard
SqFt Total 
10981
Style 
Contemporary
Utilities 
Cable AvailableElectricity AvailableNatural Gas ConnectedPhone AvailableSewer AvailableWater Available
Water Source 
Public
Zoning 
PDA (city)
Interior Features
Appliances 
CooktopDryerDishwasherFreezerGas CooktopDisposalGas RangeIce MakerMicrowaveOvenRefrigeratorTankless Water HeaterWater HeaterWine RefrigeratorWasher
Cooling 
Central AirElectricGasZoned
Flooring 
OtherTileHardwood
Furnished 
Unfurnished
Heating 
CentralExhaust FanElectric
Interior 
Built-in FeaturesEat-in KitchenHigh CeilingsKitchen IslandPantryStorageSoaking TubWalk-In Closet(s)Bar
Laundry Features 
InsideLaundry Room
Main Level Bedrooms 
2
Spa 
Yes
Bedroom 2 
Dimensions - 19.5 X 12.5Level - SecondArea - 243
Bedroom 3 
Dimensions - 13.5 X 12.1Level - SecondArea - 163
Den 
Dimensions - 27.1 X 16.2Level - SecondArea - 439
Dining Room 
Dimensions - 20.3 X 11.2Level - FirstArea - 227
Great Room 
Dimensions - 31.9 X 20.5Level - FirstArea - 653
Kitchen 
Dimensions - 37.4 X 14.6Level - FirstArea - 546
PrimaryBedroom 
Dimensions - 22.11 X 16.8Level - FirstArea - 371
Save
Ask
Tour
Hide
Share
Exterior Features
Construction Details 
Blown-In InsulationBlockFoam InsulationConcreteStucco
Exterior 
BalconyBuilt-in BarbecueBarbecueLightingOutdoor Kitchen
Fencing 
Back Yard
Frontage 
Waterfront
Lot Features 
On Golf Course
Other Structures 
Outdoor KitchenStorage
Patio And Porch 
CoveredPatioTerrace
Pool Features 
ENERGY STAR Qualified pool pumpFencedGuniteGas HeatIn GroundPool/Spa ComboSalt WaterHeatedPrivate
Private Pool 
Yes
Road Frontage 
Private Road
Roof 
ConcreteOther
Spa 
Yes
Spa Features 
HeatedIn Ground
View 
Golf CourseLakePoolWater
Waterfront 
Yes
Waterview 
Golf CourseLakePoolWater
Community Features
Association Amenities 
ClubhouseFitness CenterGolf CourseMaintenance GroundsGatedManagementMaintenanceParkPoolParkingSecurityTrail(s)
Association Fee 
$889.0
Association Fee Frequency 
Monthly
Community Features 
GatedSidewalks
MLS Area 
5550
Financing Terms Available 
CashConventionalContract
Roads 
AsphaltPaved
Membership fee 
400000
Schools
School District
Unknown
Elementary School
Pierce Hammock
Middle School
Osceola Creek
High School
Palm Beach Gardens
Listing courtesy of Living by IMI


All listings featuring the BMLS logo are provided by BeachesMLS, Inc. This information is not verified for authenticity or accuracy and is not guaranteed. Copyright © 2026 BeachesMLS, Inc. (a Flex MLS feed)
Last checked: 2026-09-25 09:15 PM UTC

Neighborhood & Commute
Source: Walkscore
Disclosure: Community information and market data powered by Constellation Data Labs. Information is deemed reliable but not guaranteed.
Save
Ask
Tour
Hide
Share