Save
Ask
Tour
Hide
Share
$4,999,000
3 Days On Site

402 Ocean One Lane
Juno Beach, FL 33408

For Sale|Townhouse|Active
5
Beds
5
Total Baths
5
Full Baths
4,191
SqFt
$1,193
/SqFt
2022
Built
Subdivision:
OCEAN ONE
County:
Palm Beach

Due to the health concerns created by Coronavirus we are offering personal 1-1 online video walkthough tours where possible.
Call Now: 561-721-6500
Is this the listing for you? We can help make it yours.
561-721-6500
402 Ocean One Lane402 Ocean One Lane402 Ocean One Lane402 Ocean One Lane
Save
Ask
Tour
Hide
Share

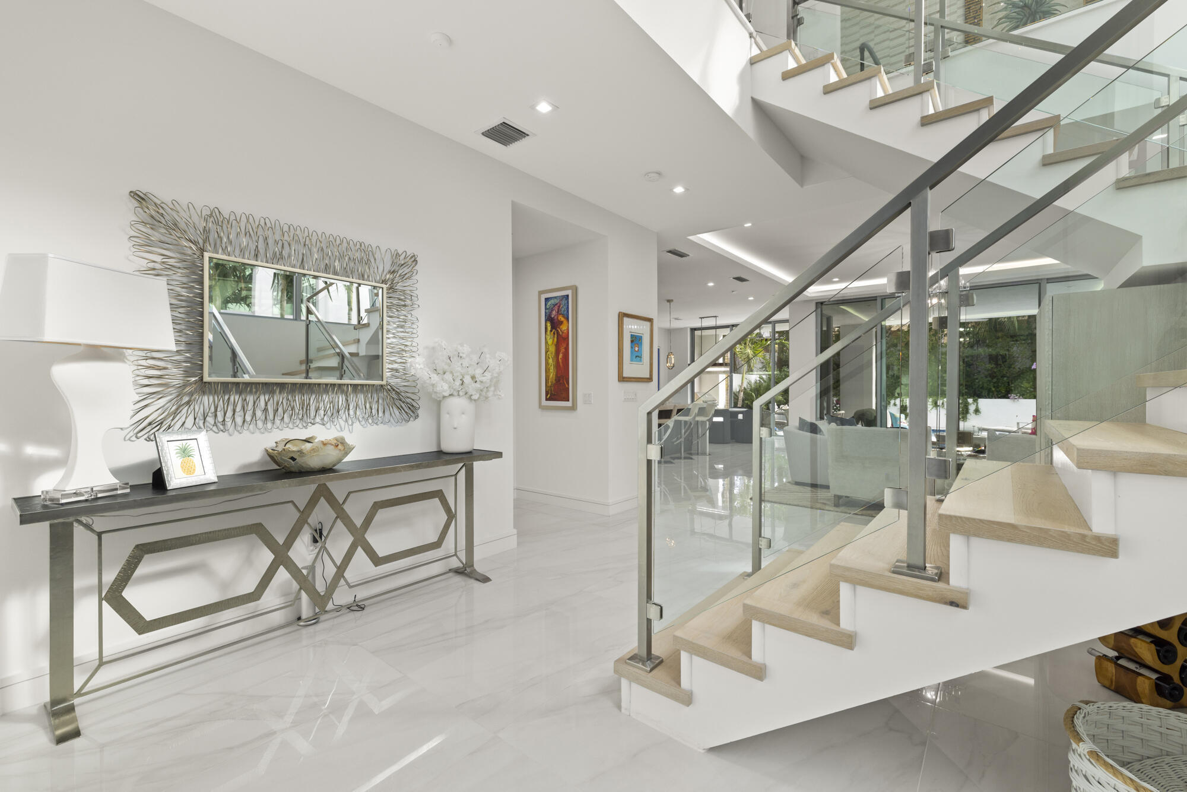
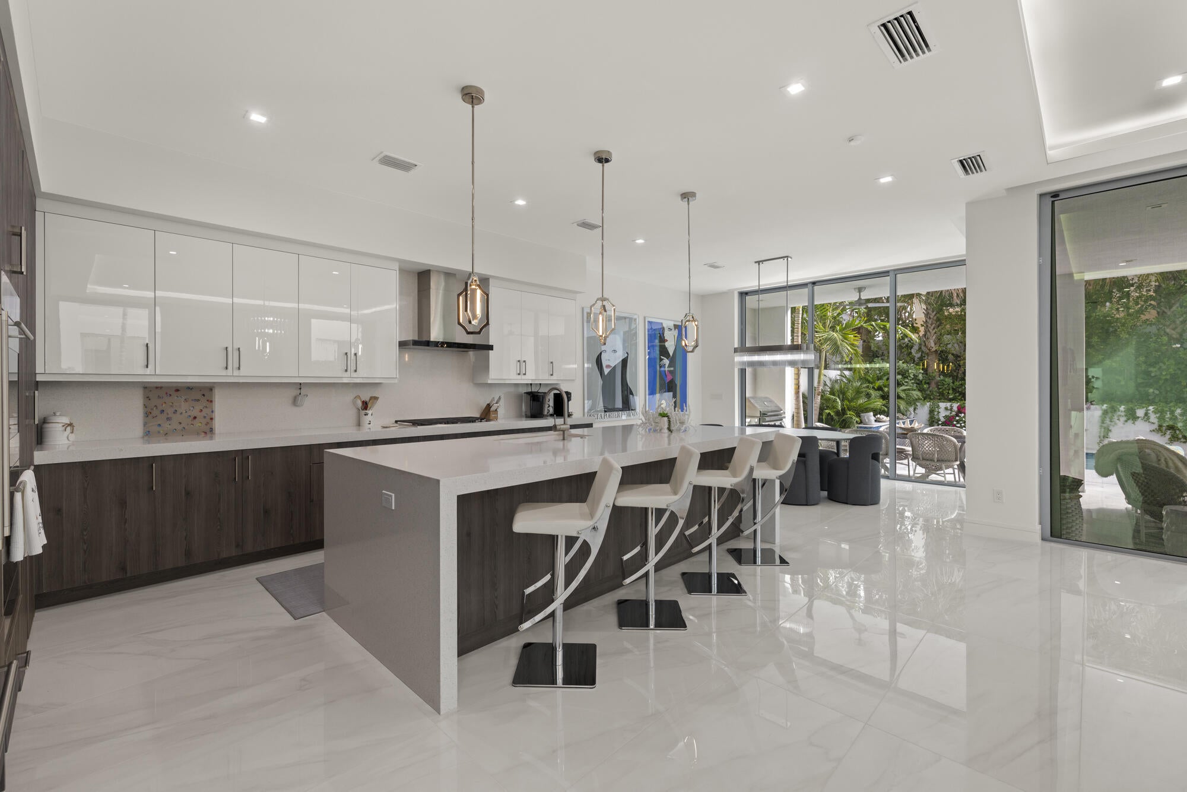
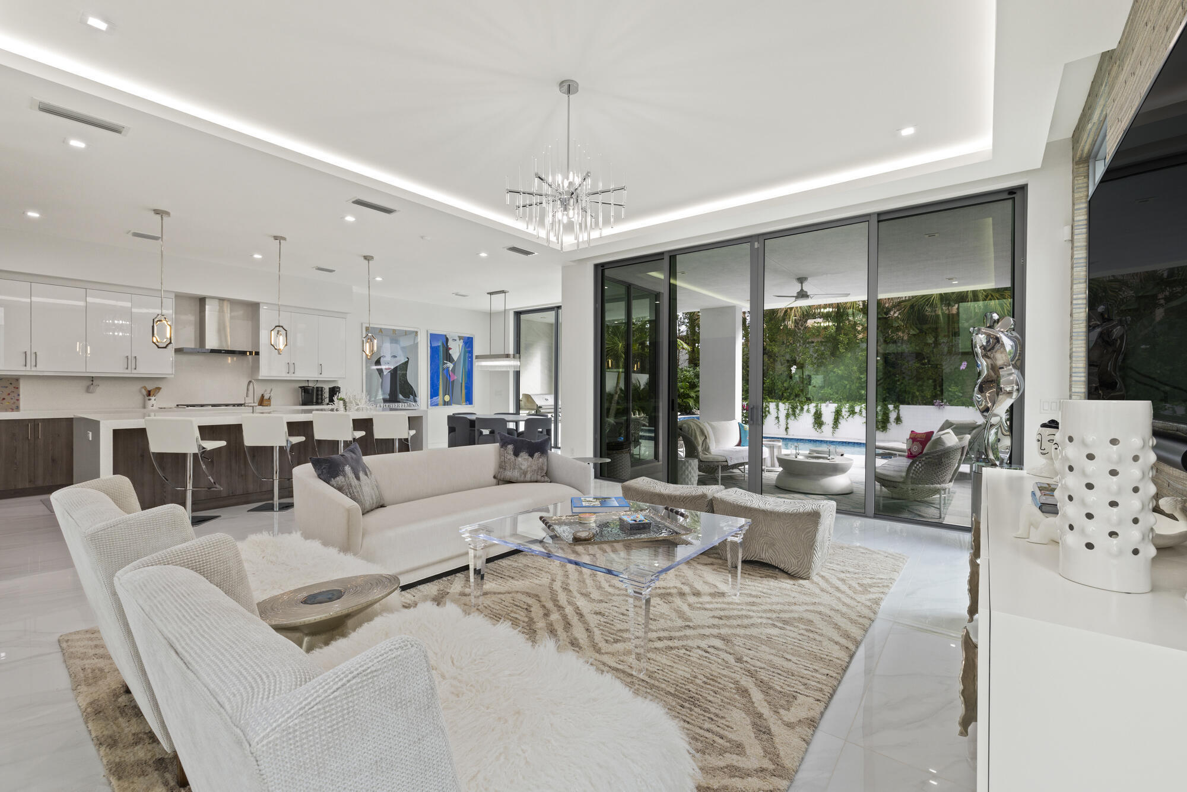
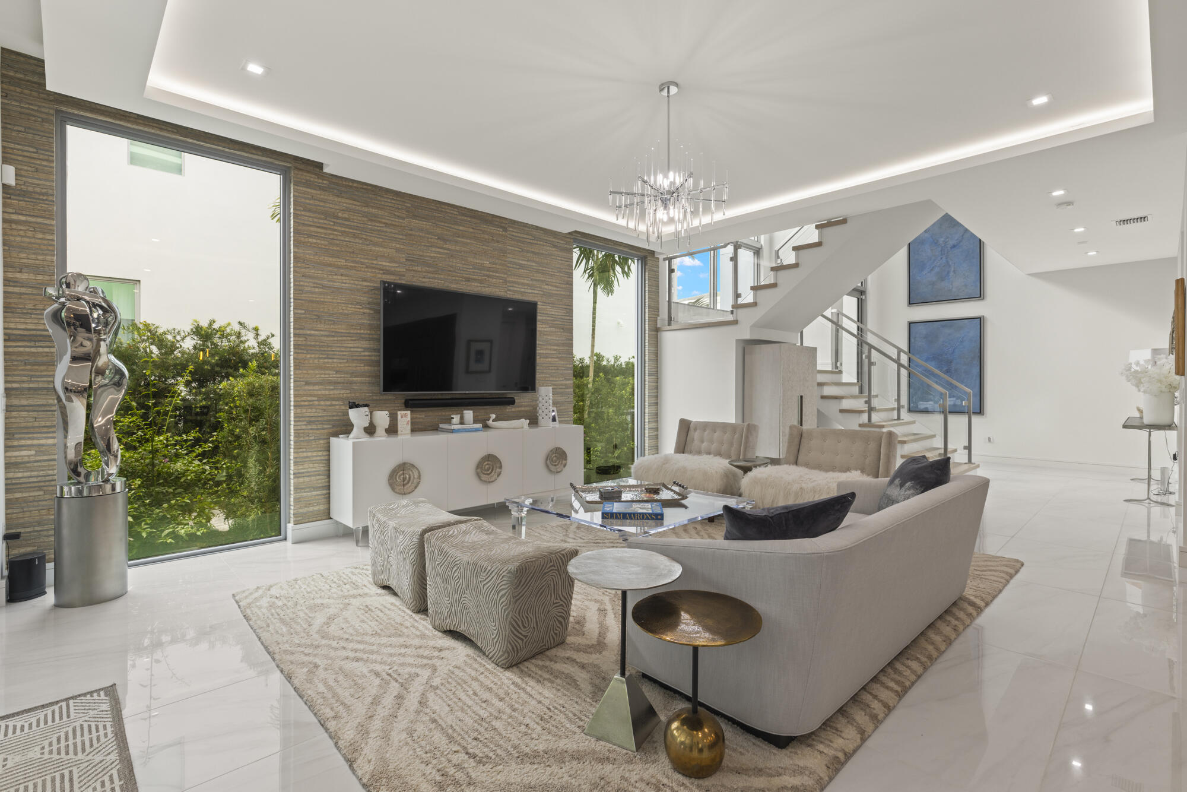
Private contemporary ultra luxurious residence 400 yards from the sand located in the seaside haven of Juno Beach. Boutique enclave. Palm Beach designer added every architectural detail. Open floorplan w/5BD/5BA/2car garage. Walls of glass thruout. 10 ft floor to ceiling impact sliders. Steel and glass staircase. Hydraulic elevator. Primary suite boasts outdoor terrace, massive custom closet and luxurious marble bath. Heated saltwater pool/spa w/waterfalls. South exposure. Lush landscaping provide extreme privacy. Turf grass. Summer kitchen. Loft w/wet bar. Chefs open kitchen w/architectural grade cabinetry, Wolf appliances, 10ft quartz island. Huge pantry. Motorized shades. Expansive 27ft rooftop deck w/ocean views/media area. Smart technology. Low HOA. Walk to dining/shopping.

Save
Ask
Tour
Hide
Share
Listing Snapshot
Price 
$4,999,000
Days On Site 
3 Days
Bedrooms 
5
Inside Area (SqFt) 
4,191 sqft
Total Baths 
5
Full Baths 
5
Partial Baths 
N/A
Lot Size 
0.13 Acres
Year Built 
2022
MLS® Number 
B26062904
Status 
Active
Property Tax 
$29,664.83
HOA/Condo/Coop Fees 
$910 monthly
Sq Ft Source 
Plans
Friends & Family
Recent Activity
4 days agoListing first seen on site
4 days agoListing updated with changes from the MLS®
General Features
Acres 
0.13
Attached Garage 
Yes
Direction Faces 
East
Disclosures 
Owner Is Listing Agent
Garage 
Yes
Garage Spaces 
2
Green Energy Efficient 
Appliances
Levels 
Three Or More
Number Of Stories 
3
Parking 
AttachedDeededDrivewayGarageGarage Door OpenerGuest
Parking Spaces 
4
Pets 
Breed RestrictionsDogs OKNumber LimitSize LimitYes
Property Sub Type 
Townhouse
Security 
Smoke Detector(s)Security System OwnedClosed Circuit Camera(s)Carbon Monoxide Detector(s)Fire AlarmSecurity FenceSecurity GuardSecurity Lights
Sewer 
Public Sewer
Special Circumstances 
Standard
SqFt Total 
5915
Style 
Contemporary
Utilities 
Cable ConnectedElectricity ConnectedNatural Gas AvailablePhone AvailableSewer AvailableWater Available
Water Source 
Public
Zoning 
PUD/RM-1 (city)
Interior Features
Appliances 
CooktopDryerDishwasherENERGY STAR Qualified DishwasherENERGY STAR Qualified DryerENERGY STAR Qualified FreezerENERGY STAR Qualified RefrigeratorENERGY STAR Qualified WasherElectric Water HeaterFreezerGas CooktopDisposalGas RangeIce MakerMicrowaveOvenRefrigeratorWater Softener OwnedWater SoftenerTankless Water HeaterVented Exhaust Fan
Cooling 
Central AirCeiling Fan(s)ElectricZoned
Flooring 
CarpetCeramic TileMarbleTile
Furnished 
Negotiable
Heating 
CentralElectricZoned
Interior 
Wet BarBreakfast BarBuilt-in FeaturesEntrance FoyerEat-in KitchenElevatorHigh CeilingsKitchen IslandPantryStorageSoaking Tub
Laundry Features 
InsideLaundry RoomSink
Main Level Bedrooms 
1
Spa 
Yes
Window Features 
BlindsDrapesStorm Window(s)Tinted Windows
Bedroom 2 
Dimensions - 16 X 13Level - MainArea - 208
Bedroom 3 
Dimensions - 14 X 15Level - SecondArea - 210
Bedroom 4 
Dimensions - 11 X 12Level - SecondArea - 132
Bedroom 5 
Dimensions - 14 X 16Level - ThirdArea - 224
Den 
Great Room 
Dimensions - 20 X 18Level - MainArea - 360
Kitchen 
Dimensions - 19 X 17Level - MainArea - 323
Laundry 
Living Room 
Dimensions - 20 X 18Level - MainArea - 360
Loft 
Dimensions - 11 X 12Level - SecondArea - 132
Media Room 
PrimaryBedroom 
Dimensions - 19 X 17Level - SecondArea - 323
Save
Ask
Tour
Hide
Share
Exterior Features
Construction Details 
BlockConcrete
Exterior 
BalconyBuilt-in BarbecueBarbecueGardenLightingOutdoor KitchenOutdoor Shower
Fencing 
Back YardFencedGate
Lot Features 
Cul-De-SacLandscapedMany TreesGardenWaterfront
Other Structures 
Outdoor KitchenStorage
Patio And Porch 
CoveredDeckPatioTerrace
Pool Features 
FencedGuniteGas HeatHeatedIn GroundPrivatePool/Spa ComboSalt WaterWaterfall
Private Pool 
Yes
Roof 
ConcreteFlatTile
Spa 
Yes
Spa Features 
GuniteHeatedIn Ground
View 
BeachGardenLakeOceanPoolWater
Waterfront 
Yes
Waterfront Features 
Beach AccessDeeded AccessOcean AccessOther
Waterview 
BeachGardenLakeOceanPoolWater
Windows/Doors 
BlindsDrapesStorm Window(s)Tinted Windows
Community Features
Accessibility Features 
Accessible BedroomAccessible ClosetsAccessible Elevator InstalledAccessible KitchenAccessible Central Living AreaCentral Living AreaSmart Technology
Association Amenities 
Other
Association Dues 
910
Community Features 
Sidewalks
Financing Terms Available 
Cash
HOA Fee Frequency 
Monthly
MLS Area 
5220
Roads 
Paved
Schools
School District
Unknown
Elementary School
The Conservatory School at North Palm Beach
Middle School
Howell L. Watkins
High School
William T. Dwyer
Listing courtesy of Illustrated Properties LLC (Jupiter)


All listings featuring the BMLS logo are provided by BeachesMLS, Inc. This information is not verified for authenticity or accuracy and is not guaranteed. Copyright © 2026 BeachesMLS, Inc. (a Flex MLS feed)
Last checked: 2026-08-15 10:27 AM UTC

Neighborhood & Commute
Source: Walkscore
Disclosure: Community information and market data powered by Constellation Data Labs. Information is deemed reliable but not guaranteed.
Save
Ask
Tour
Hide
Share