
139 Rotunda DriveJupiter, FL 33477
Due to the health concerns created by Coronavirus we are offering personal 1-1 online video walkthough tours where possible.
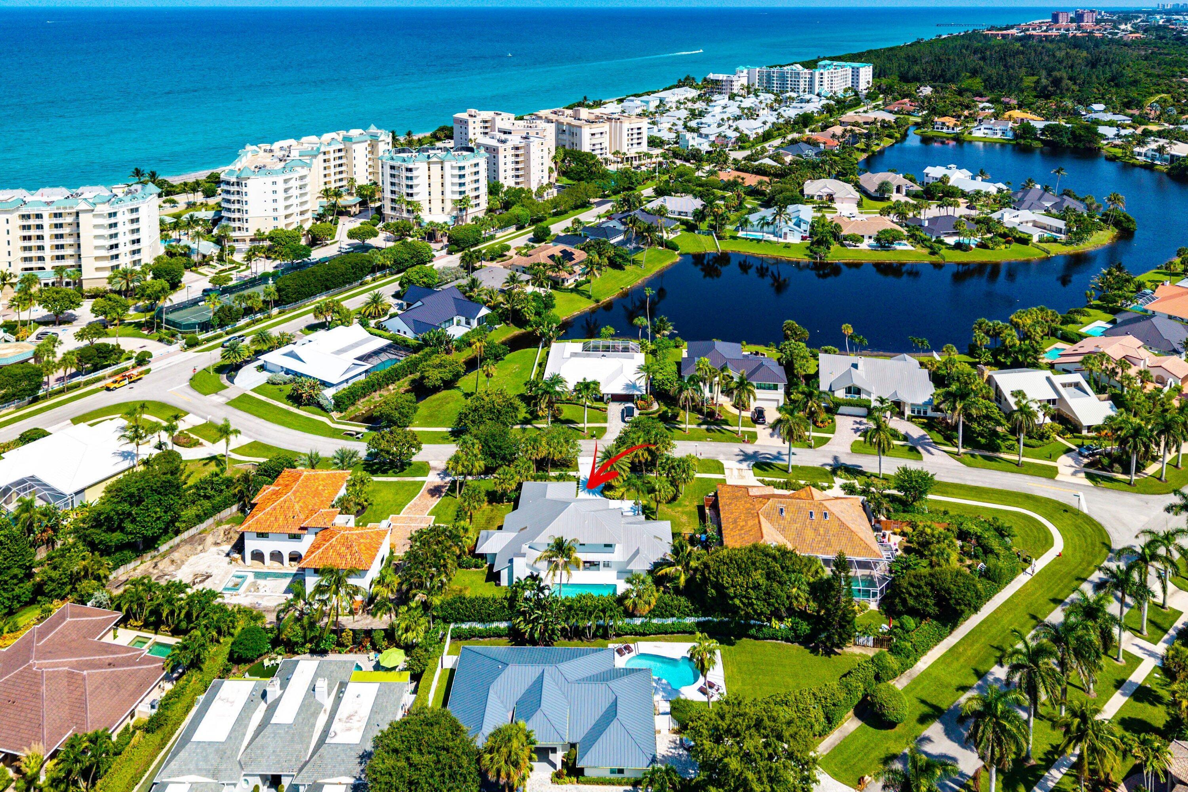
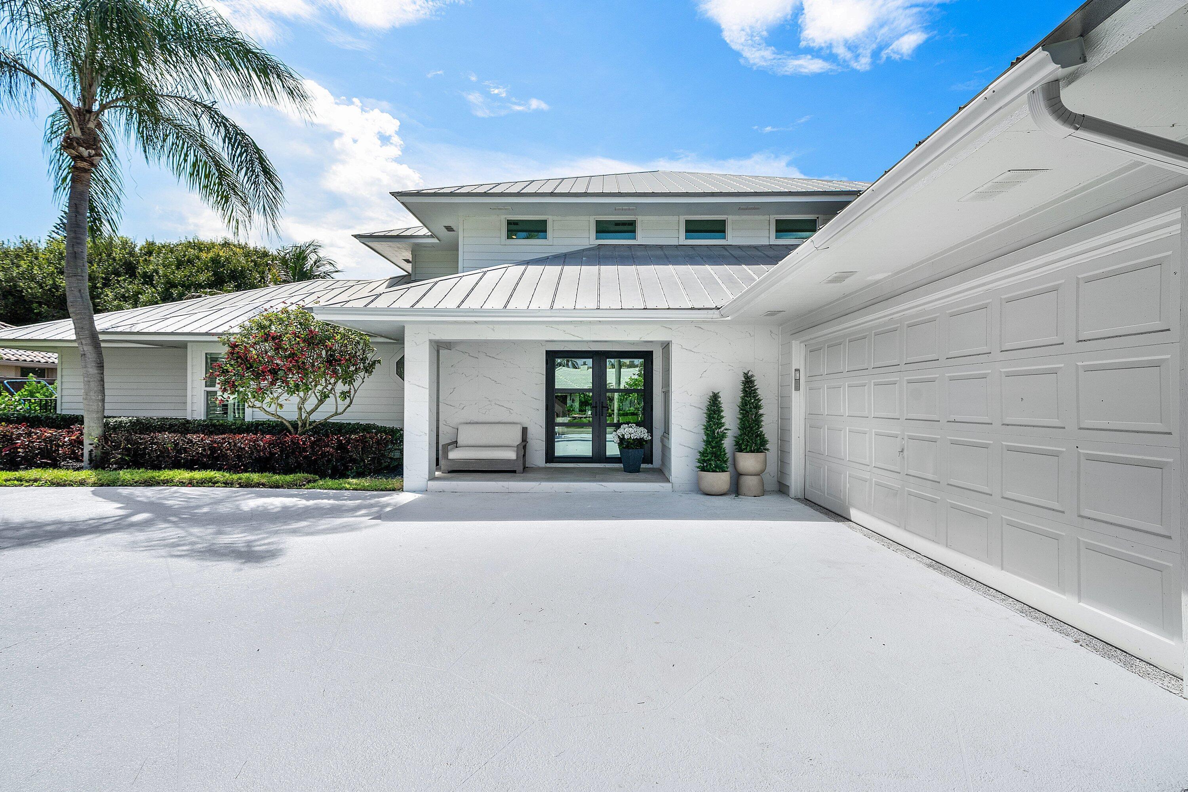
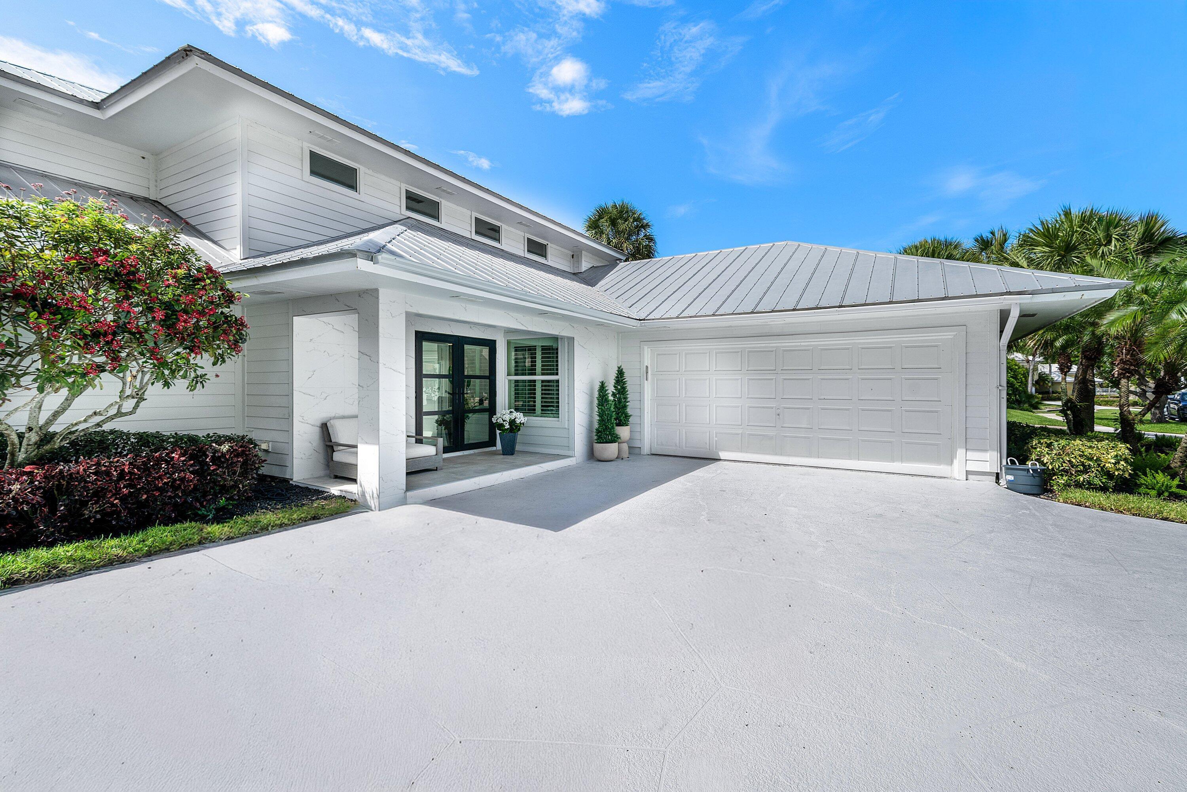
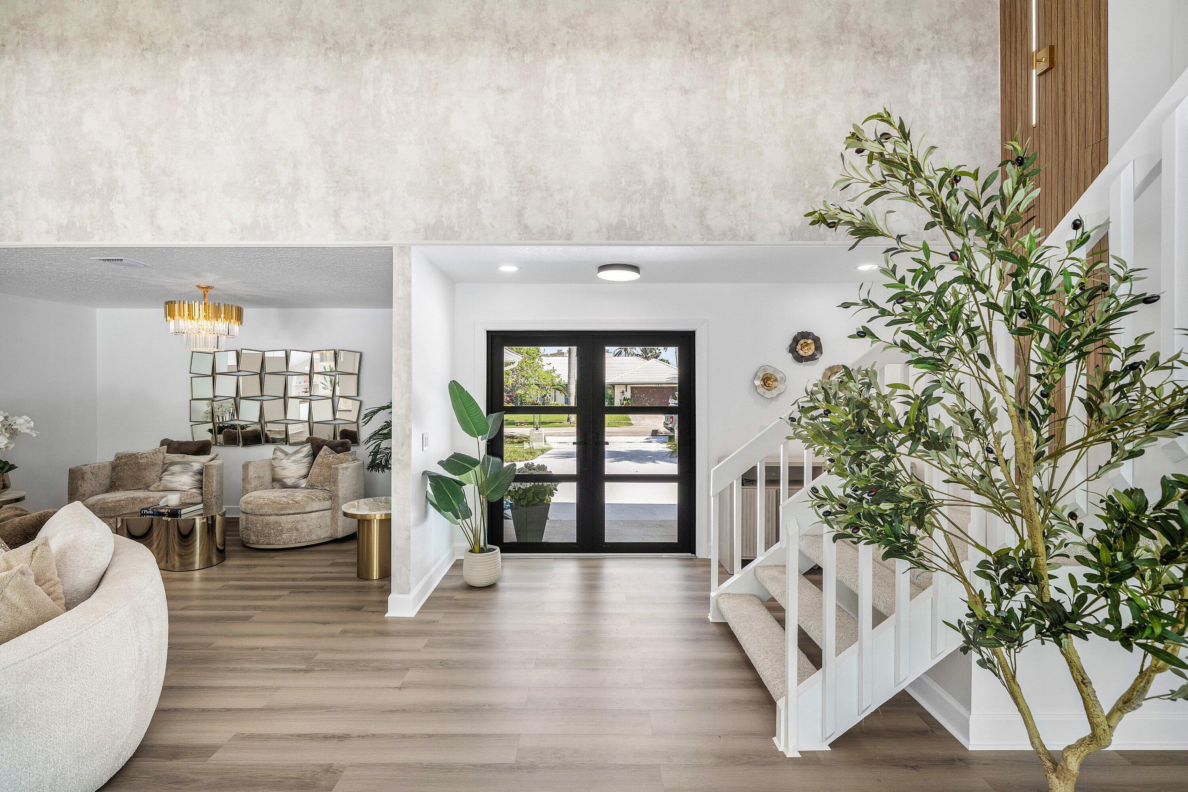
Designer Coastal Luxury | Professionally Renovated & Designed | Steps from Jupiter Beach Experience elevated coastal living in this professionally redesigned luxury residence located in the desirable beachside community of Olympus, just steps from Jupiter Beach with deeded beach access. Completely transformed with sophisticated, timeless finishes by MBG Living Interior Design, this exceptional residence showcases soaring two-story ceilings, dramatic open living spaces, custom architectural wall detailing, designer statement lighting, luxury wide-plank flooring, and an effortless blend of modern elegance and relaxed coastal style. The exceptionally spacious and versatile floor plan features multiple distinct living and entertaining areas, including a grand formal living room, stylish lounge and sitting area, elegant formal dining room, spacious family room adjacent to the kitchen, and a bright breakfast nook overlooking the backyard and pool. Expansive brand new hurricane-impact pocket sliding glass doors create seamless indoor-outdoor living, allowing natural light and ocean breezes to flow throughout the home while opening to a large patio, resort-style pool, tropical landscaping, and beautiful sunset views. The open kitchen features granite countertops, stainless steel appliances, generous cabinetry, breakfast bar seating, and a spacious breakfast nook with views of the outdoor living areas. The first-floor primary suite provides a private retreat with newly upgraded carpeting, a spacious walk-in closet, and a marble-appointed bathroom featuring dual vanities, a Jacuzzi soaking tub, walk-in shower, marble countertops, custom cabinetry, upgraded fixtures, and modern lighting. Also located on the first floor is a private guest suite with an ensuite bathroom, offering ideal accommodations for family, guests, or multigenerational living, or an ideal space for an in-home office. Upstairs, two oversized bedrooms feature large walk-in closets, a Jack-and-Jill bathroom, and tranquil views overlooking the pool. Recent luxury upgrades include: * New luxury wide-plank flooring throughout * Fresh interior and exterior paint * Designer chandeliers and architectural lighting * Custom staircase feature wall with integrated accent lighting * Premium custom drapery and designer window treatments * Hurricane-impact windows and expansive pocket sliding glass doors * Modern exterior architectural wood accents * Newly refreshed tropical landscaping * Resort-style outdoor living and entertaining spaces Located in the sought-after seaside community of Olympus, the property includes deeded beach access and community tennis courts with a low HOA, while being conveniently located near Harbourside Place, Riverwalk, marinas, golf, shopping, dining, and many of Jupiter's signature attractions. Professionally designed and staged by MBG Living, this beautifully updated residence combines generous living spaces, sophisticated interiors, resort-style outdoor living, and an exceptional location near Jupiter Beach.
| 5 days ago | Listing first seen on site | |
| 5 days ago | Listing updated with changes from the MLS® |

All listings featuring the BMLS logo are provided by BeachesMLS, Inc. This information is not verified for authenticity or accuracy and is not guaranteed. Copyright © 2026 BeachesMLS, Inc. (a Flex MLS feed)
Last checked: 2026-08-15 10:27 AM UTC