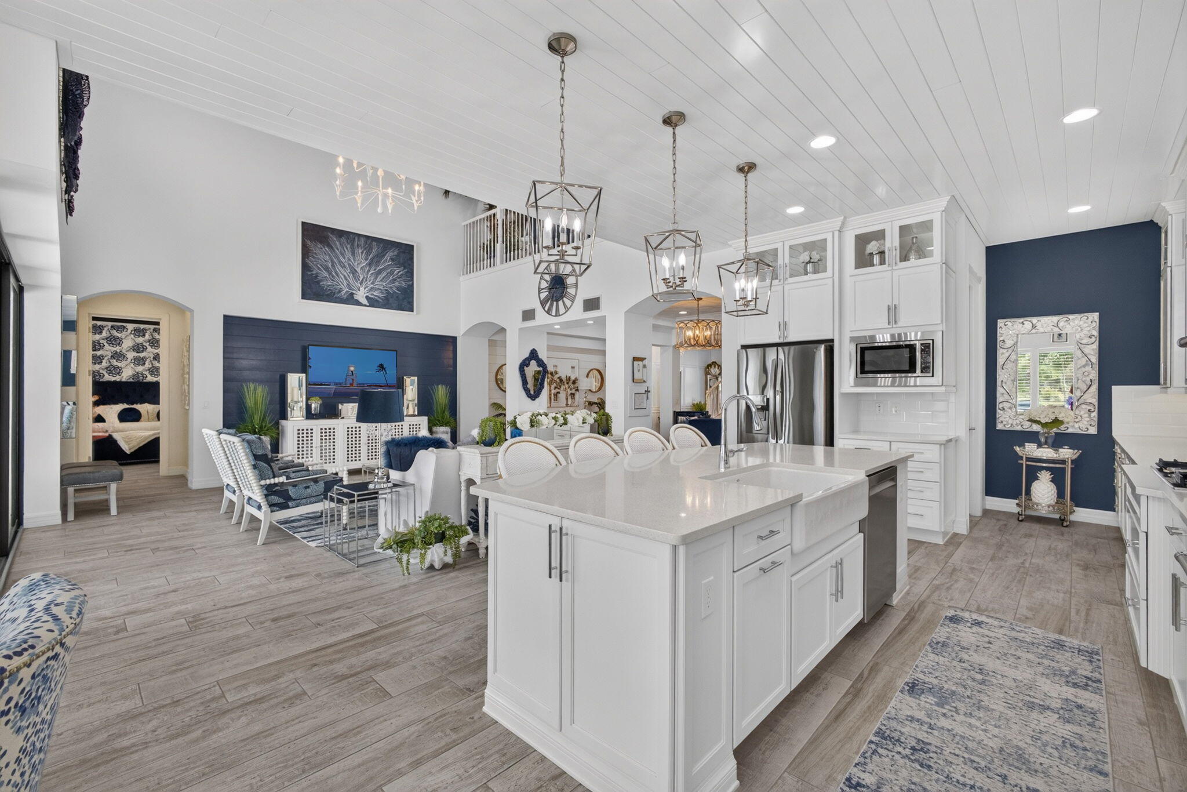
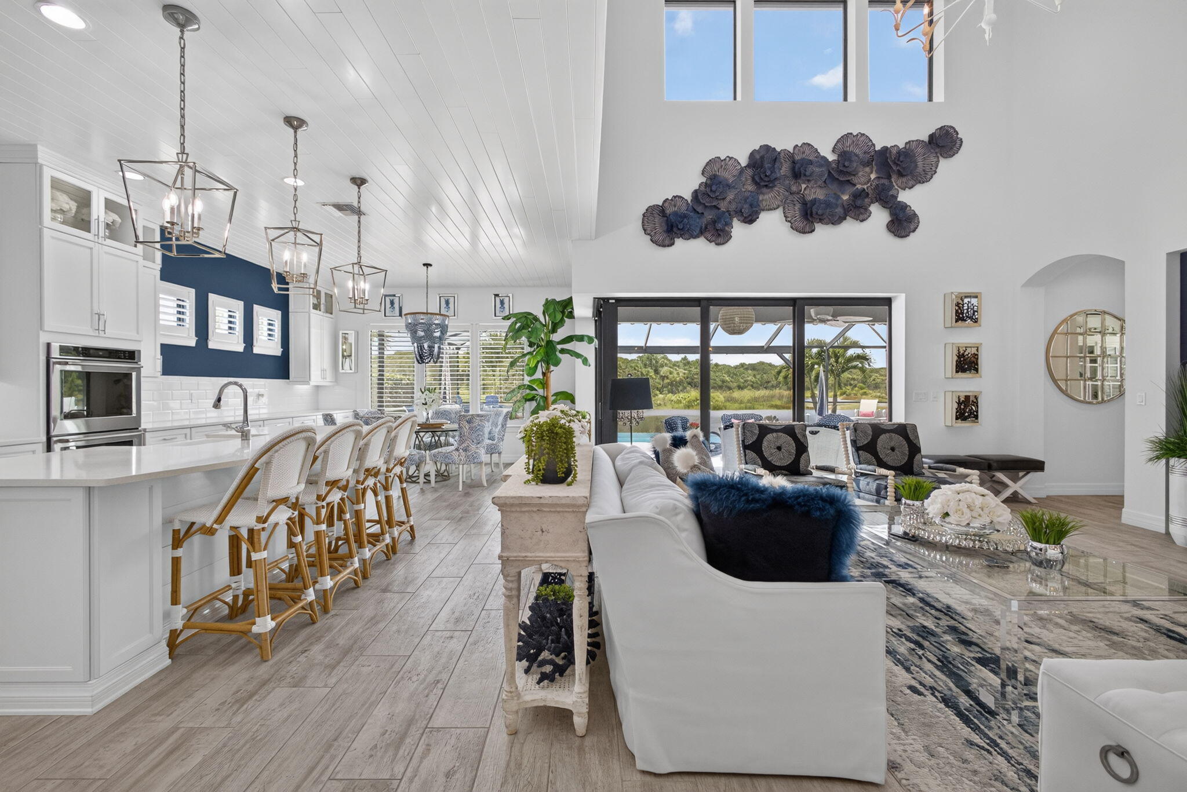
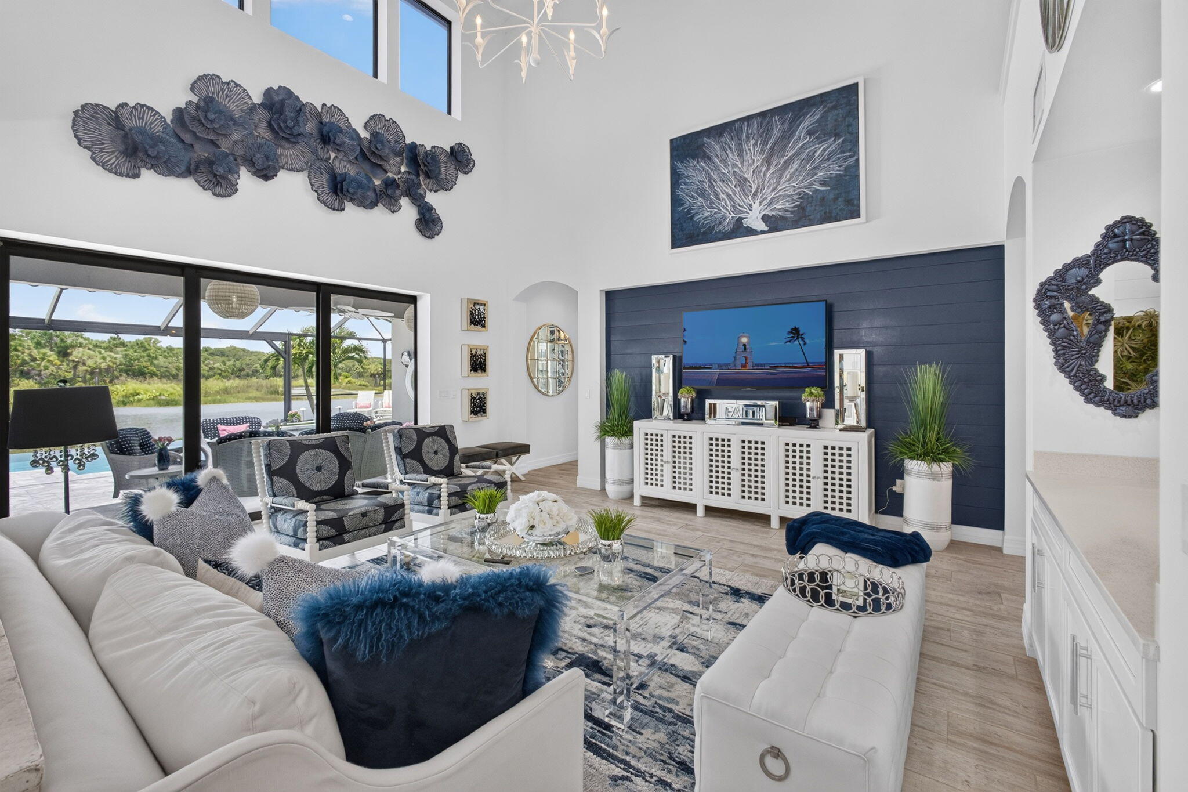
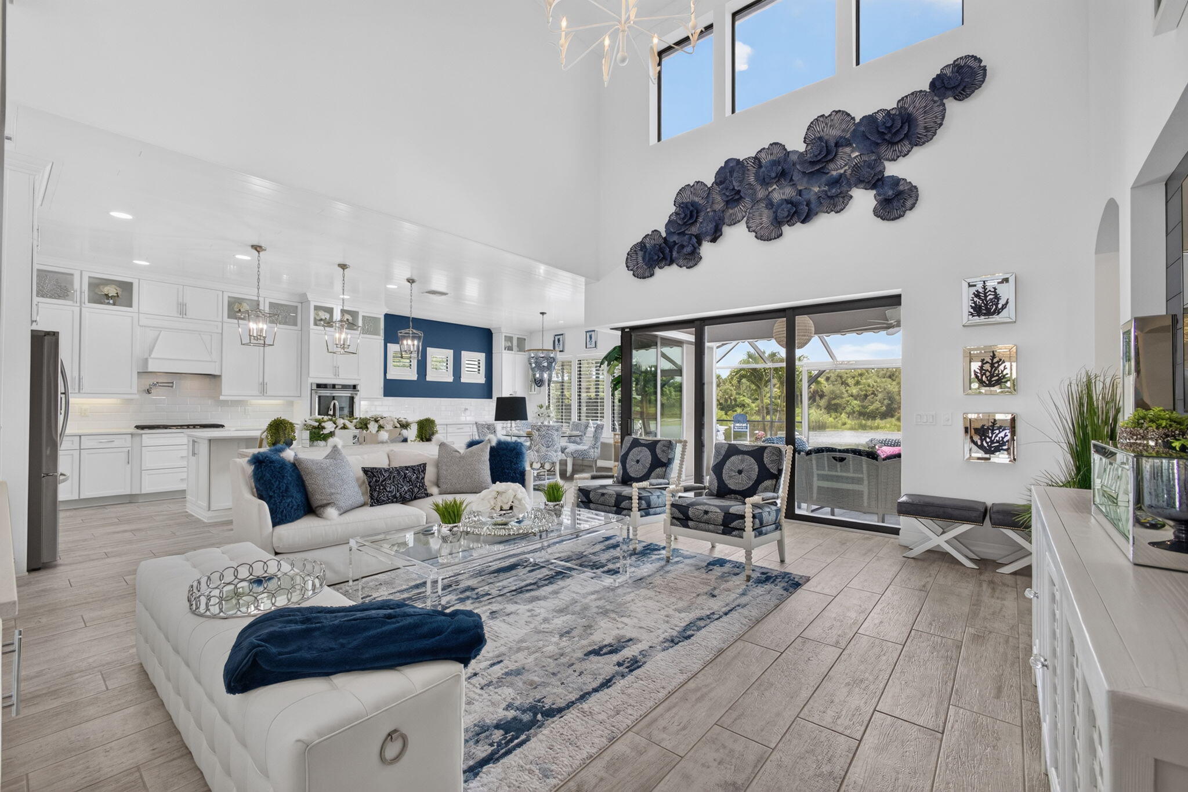
Welcome to this stunning 6-bedroom, 5.5-bath pool home in the sought-after community of Sonoma Isles. Built in 2017 and beautifully upgraded throughout, this residence features a sophisticated navy and white color palette complemented by designer finishes. The gourmet kitchen combines style and functionality with abundant cabinetry, generous counter space and natural gas for cooking. The expansive first-floor primary suite features a spacious sitting area with breathtaking views of the pool, lake and preserve—one of the most spectacular settings in Sonoma Isles. One additional bedroom and an office are conveniently located on the main level. Upstairs are three additional bedrooms, a media room and a spacious loft, offering flexible living space. The outdoor living area is equally impressive, featuring a summer kitchen and infinity-edge pool and spa with salt chlorination, all overlooking the serene lake and preserve. Additional highlights include a full-house generator and 3-car garage. Sonoma Isles offers an impressive collection of resort-style amenities, including a clubhouse, fitness center, resort-style pool, tennis and pickleball courts, playground, and scenic walking and biking paths throughout the community. Beautifully designed, extensively upgraded and ideally positioned to showcase exceptional lake and preserve views, this home delivers sophisticated indoor-outdoor living in one of Sonoma Isles' most desirable settings.
Save
Ask
Tour
Hide
Share
Listing Snapshot
Price
$2,900,000
Days On Site
73 Days
Bedrooms
6
Inside Area (SqFt)
5,080 sqft
Total Baths
6
Full Baths
5
Partial Baths
1
Lot Size
0.25 Acres
Year Built
2017
MLS Number
B26061546
Status
Active Under Contract
Property Tax
$26,704.32
HOA/Condo/Coop Fees
$654.67 monthly
Sq Ft Source
Public Records
Friends & Family
React
Comment
Invite
No Comments Yet
Did you know? You can invite friends and family to your search. They can join your search, rate and discuss listings with you.
Recent Activity
2 weeks ago
Listing updated with changes from the MLS
2 weeks ago
Status changed to Active Under Contract
2 months ago
Price changed to $2,900,000
2 months ago
Listing first seen on site
General Features
Acres
0.25
Attached Garage
Yes
Direction Faces
East
Garage
Yes
Garage Spaces
3
Land Lease
No
Levels
Two
Number Of Stories
2
Parking
AttachedDrivewayGarage
Parking Spaces
3
Pets
Breed RestrictionsYes
Property Sub Type
Single Family Residence
Security
Security SystemSecurity GateGated Community
Sewer
Public Sewer
Special Circumstances
Standard
SqFt Total
6517
Style
Contemporary
Utilities
Cable ConnectedElectricity ConnectedNatural Gas ConnectedWater Connected
Water Source
Public
Zoning
R1 (city)
Interior Features
Appliances
CooktopDryerDishwasherElectric Water HeaterFreezerGas CooktopDisposalIce MakerMicrowaveOvenRefrigeratorVented Exhaust FanWater HeaterWine RefrigeratorWasher



Did you know? You can invite friends and family to your search. They can join your search, rate and discuss listings with you.