Save
Ask
Tour
Hide
Share
$1,500,000
9 Days On Site

19800 N SANDPOINTE BAY N Drive N 201
Tequesta, FL 33469

For Sale|Condominium|Active
3
Beds
3
Total Baths
2
Full Baths
1
Partial Bath
2,075
SqFt
$723
/SqFt
1982
Built
Subdivision:
SANDPOINTE BAY CONDO
County:
Palm Beach

Due to the health concerns created by Coronavirus we are offering personal 1-1 online video walkthough tours where possible.
Call Now: 561-721-6500
Is this the listing for you? We can help make it yours.
561-721-6500
19800 N SANDPOINTE BAY N Drive N 20119800 N SANDPOINTE BAY N Drive N 20119800 N SANDPOINTE BAY N Drive N 20119800 N SANDPOINTE BAY N Drive N 201
Save
Ask
Tour
Hide
Share

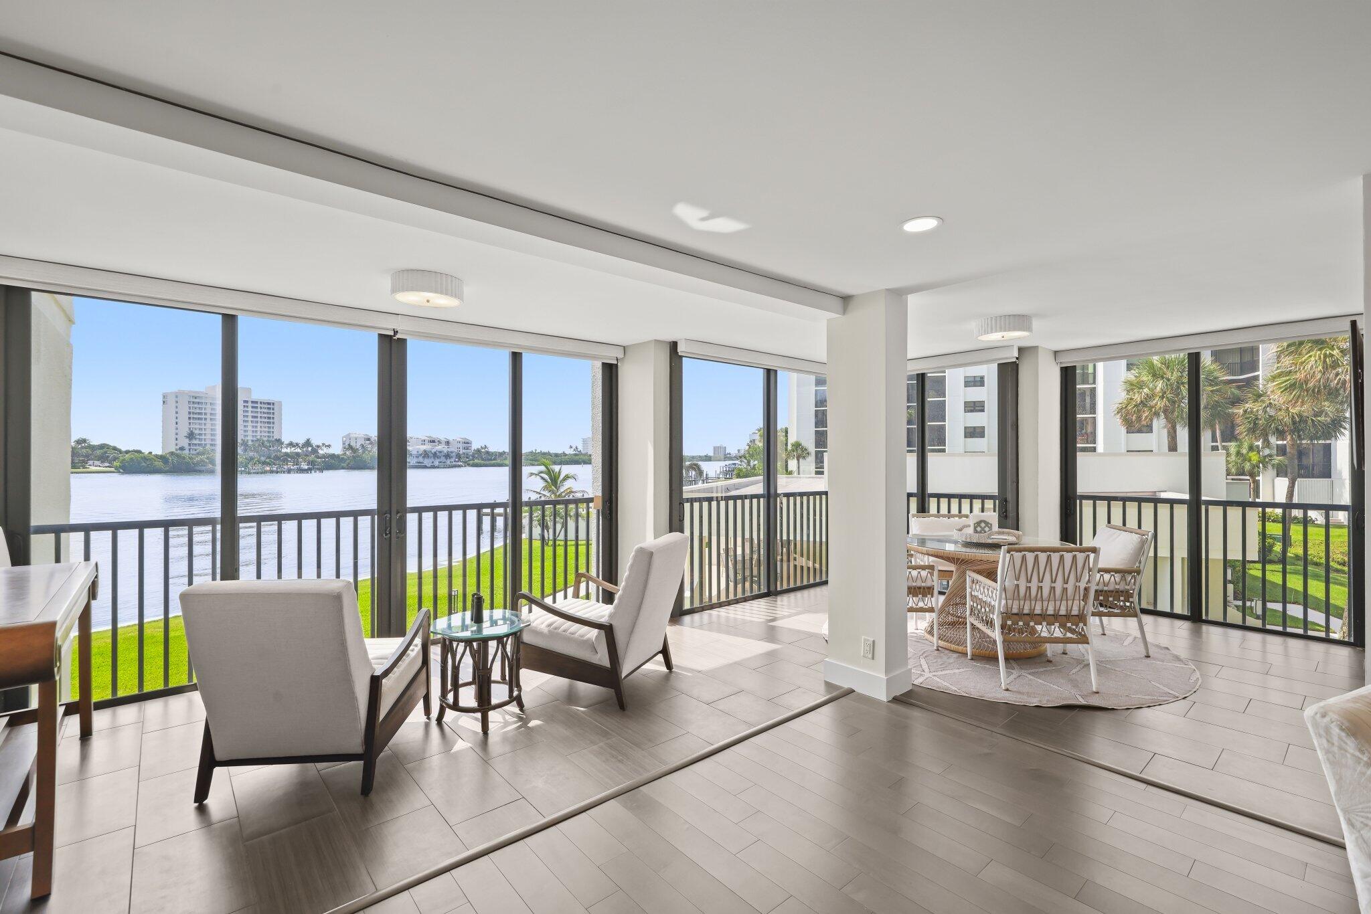
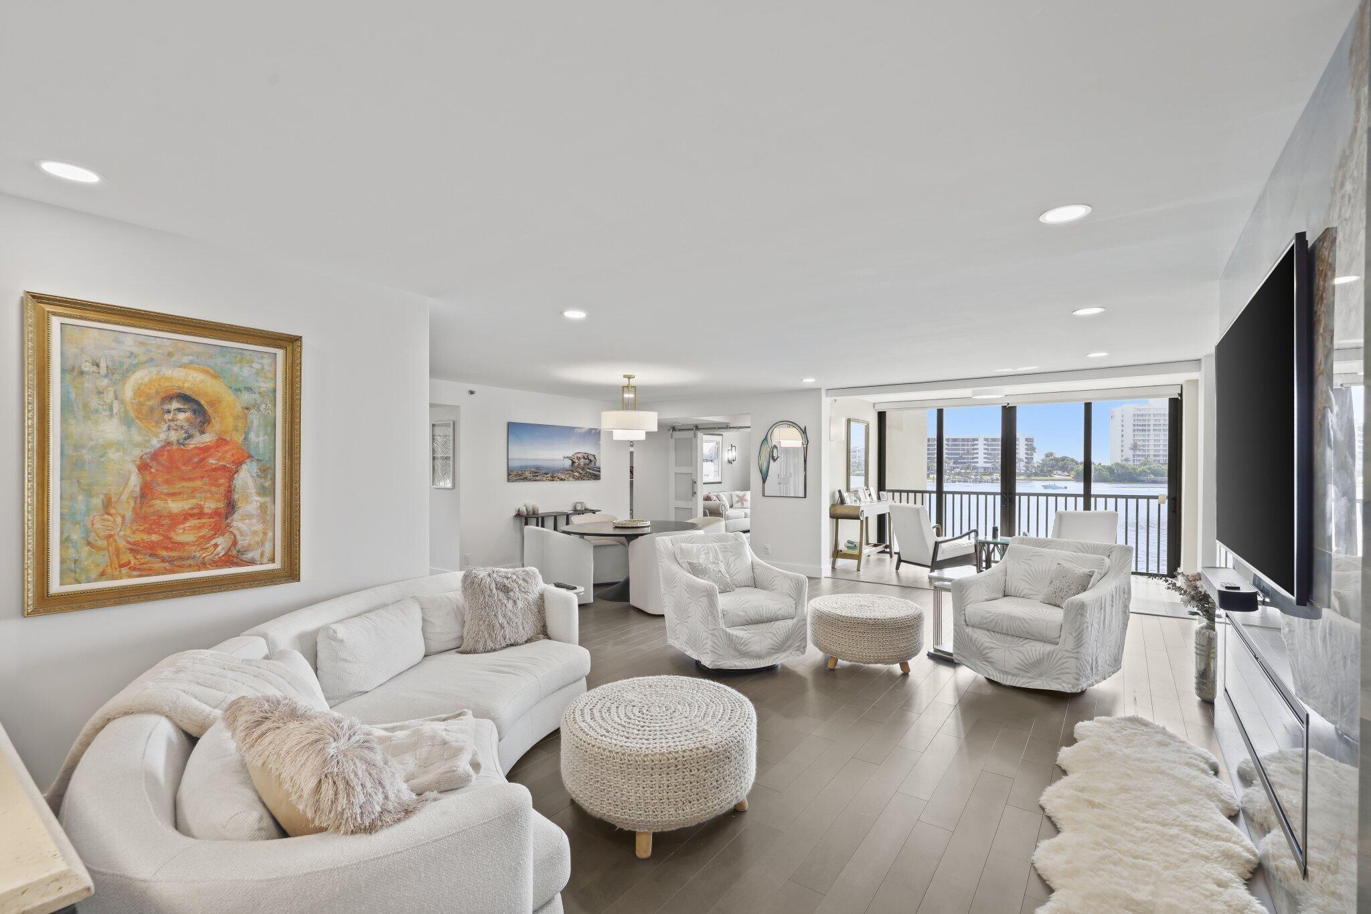
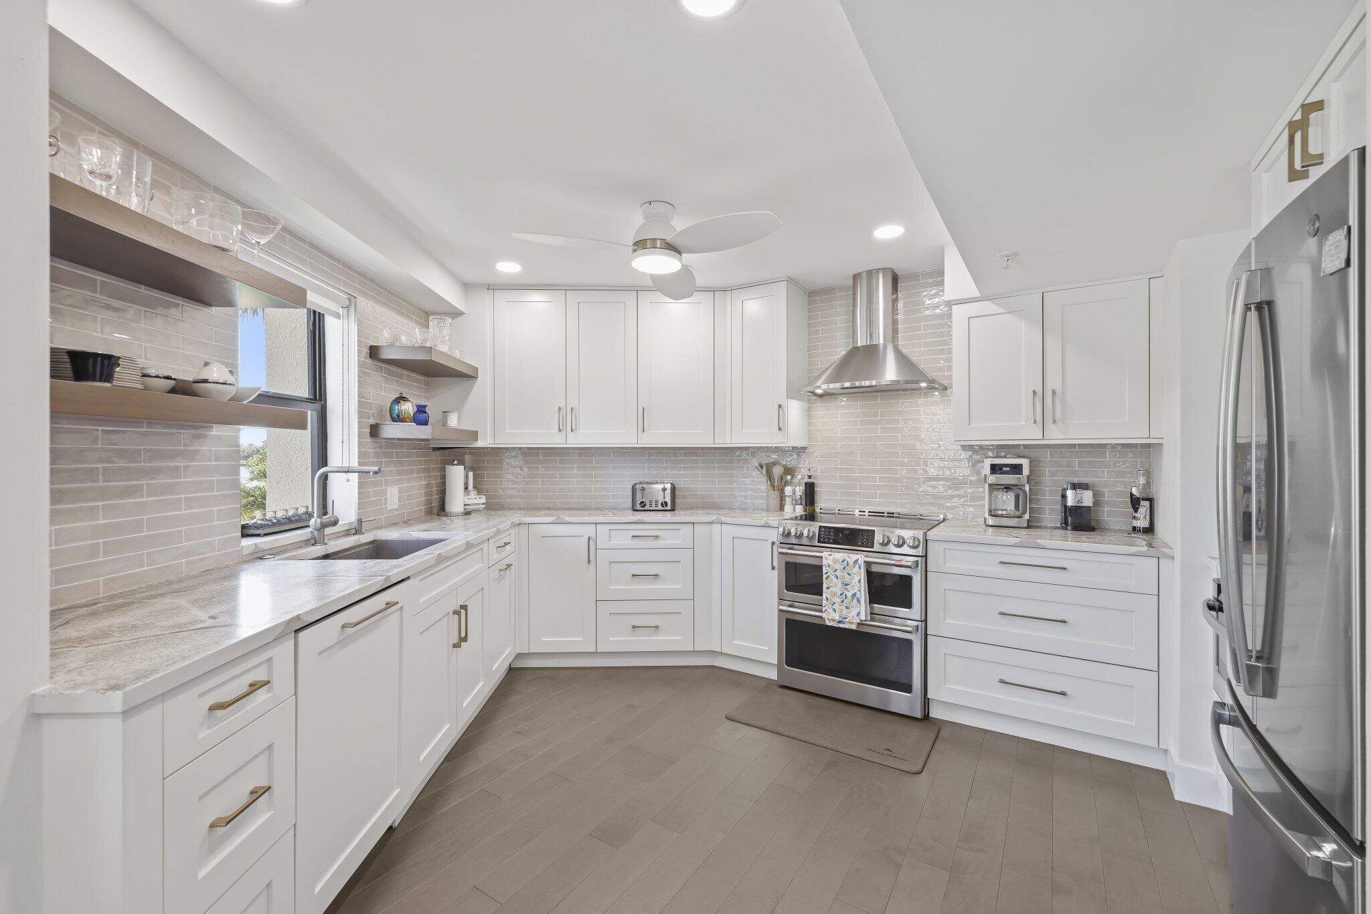
Ever dream of waking up to "Caribbean clear" blue water right outside your window? The direct waterfront 3 bedroom units are most desirable and rarely come available. This one happens to be fully renovated in 2023 and, with the enclosed Florida room, it offers 2075 square feet of living space. The sprawling floor plan makes it feel less like a condo and more like a large waterfront home where the living room, Florida room and every bedroom enjoy direct, unobstructed Intracoastal views. You're literally steps from the shoreline, so dropping your kayak or paddleboard in for a sunrise or moonrise session on the Intracoastal is about as easy as it gets. When you aren't out on the water, Sandpointe Bay keeps the vacation vibes going. You can spend the afternoon at the heated pool, hit the fitness center, the sauna, or get a game going on the pickleball and tennis courts. It's laid-back, coastal living at its absolute best.

Save
Ask
Tour
Hide
Share
Listing Snapshot
Price 
$1,500,000
Days On Site 
9 Days
Bedrooms 
3
Inside Area (SqFt) 
2,075 sqft
Total Baths 
3
Full Baths 
2
Partial Baths 
1
Lot Size 
N/A
Year Built 
1982
MLS® Number 
B26060468
Status 
Active
Property Tax 
$14,158.35
HOA/Condo/Coop Fees 
$1,676.66 monthly
Sq Ft Source 
Public Records
Friends & Family
Recent Activity
a week agoListing first seen on site
a week agoListing updated with changes from the MLS®
General Features
Carport 
1
Direction Faces 
North
Levels 
One
Number Of Stories 
8
Parking 
CoveredCarportDetached CarportDeededGuestOpen
Parking Spaces 
2
Pets 
Yes
Property Sub Type 
Condominium
Security 
Fire Sprinkler SystemGated CommunitySmoke Detector(s)Security Lights
Sewer 
Public Sewer
Special Circumstances 
Standard
SqFt Total 
2075
Utilities 
Cable AvailableSewer AvailableWater Available
Water Source 
Public
Zoning 
RH
Interior Features
Appliances 
DryerDishwasherElectric RangeElectric Water HeaterIce MakerMicrowaveRefrigeratorWater HeaterWasher
Cooling 
Central Air
Flooring 
TileWood
Furnished 
Unfurnished
Heating 
Central
Interior 
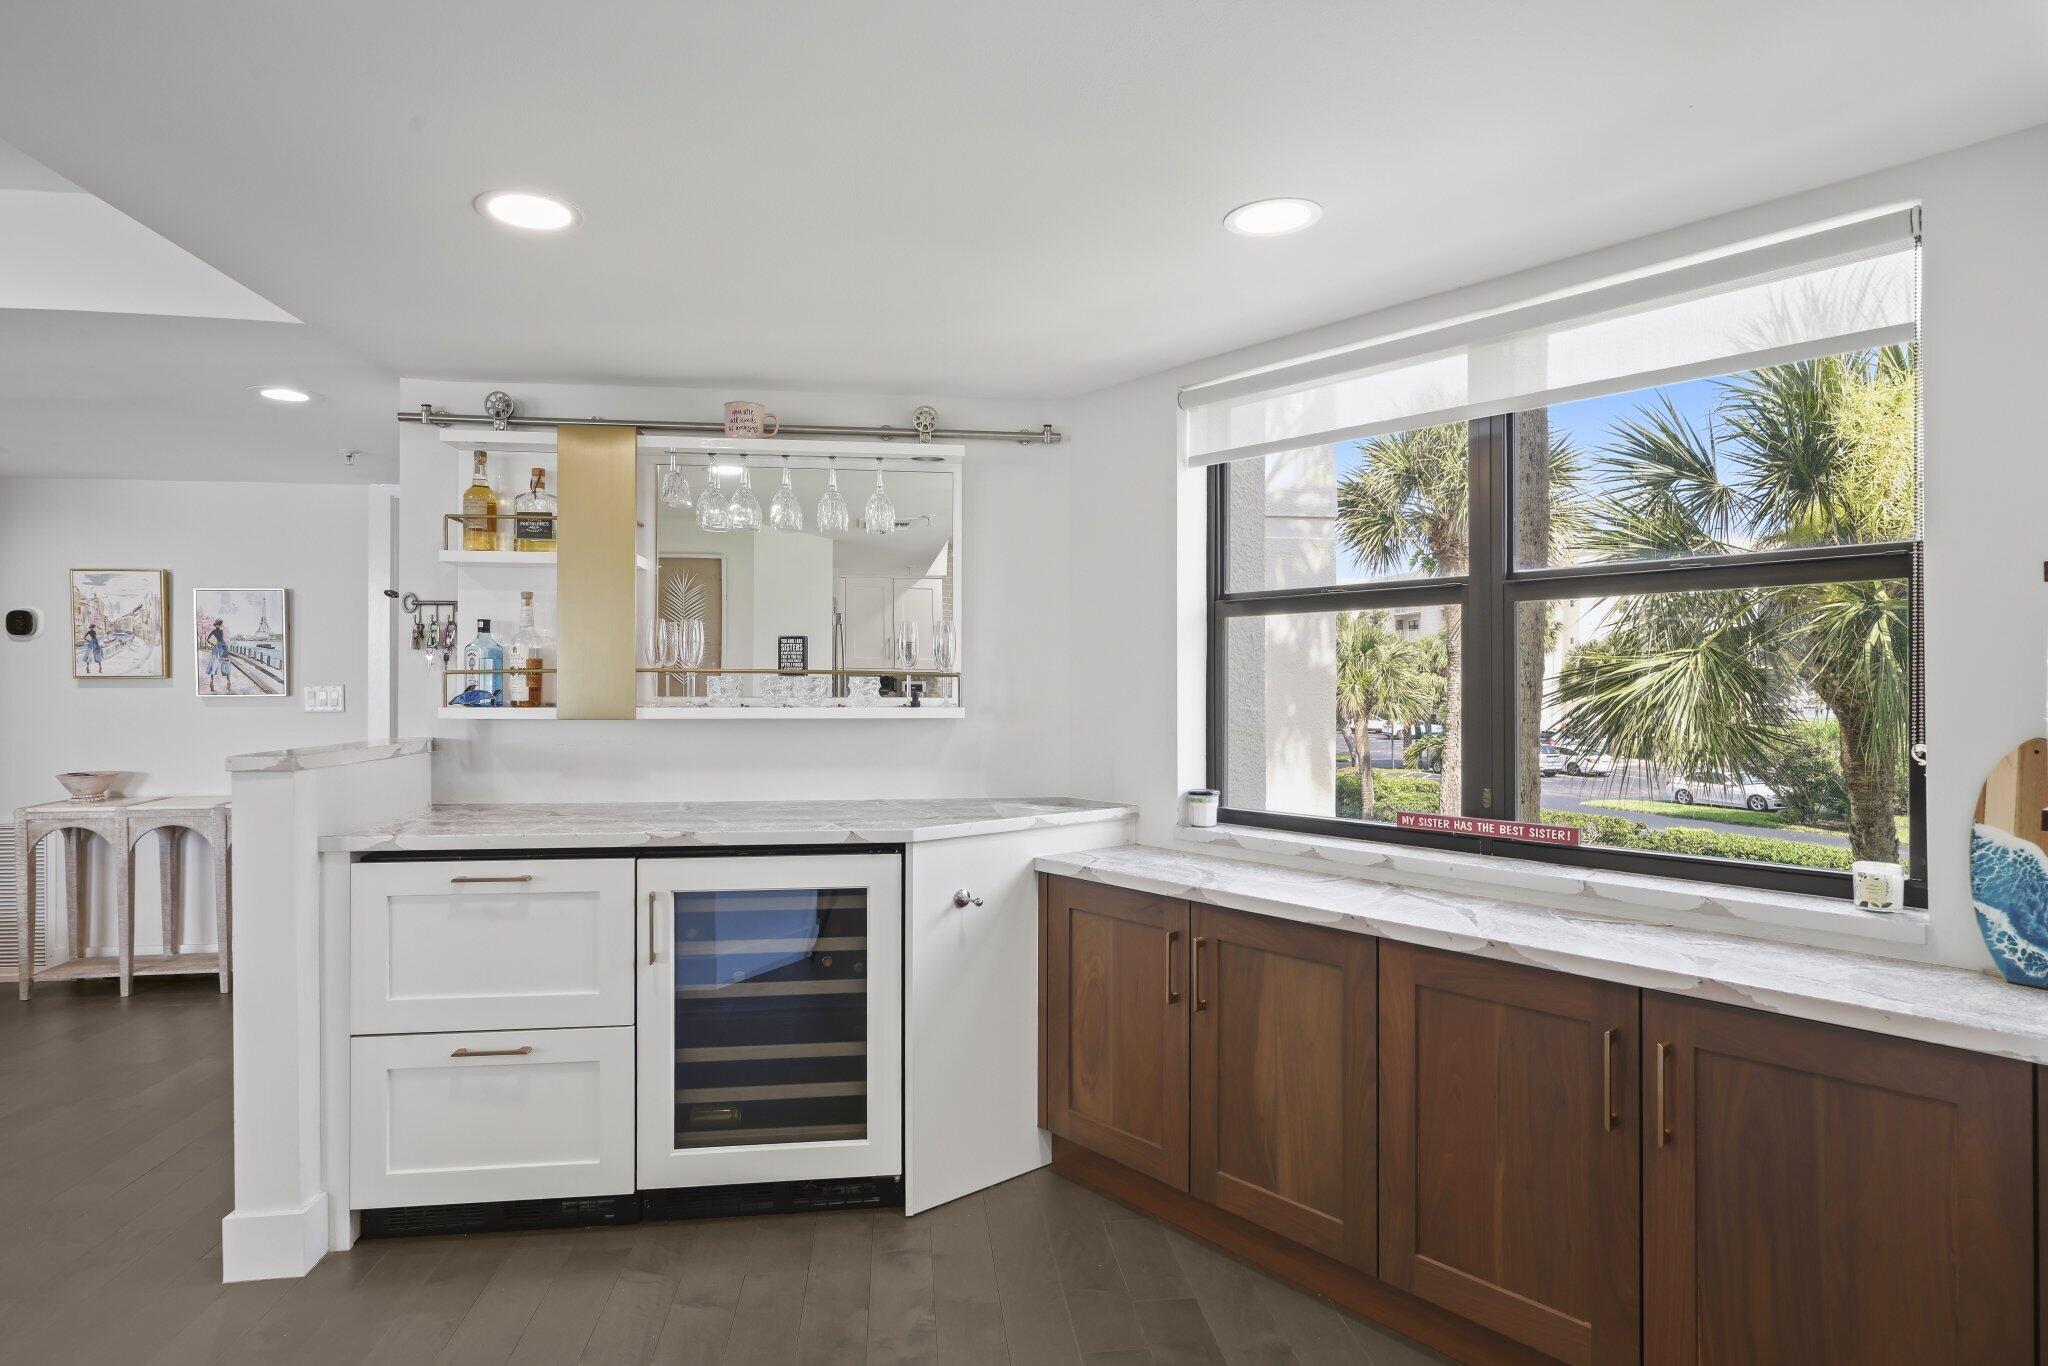
Entrance FoyerElevatorStorageSoaking TubBarWalk-In Closet(s)
Laundry Features 
Washer HookupElectric Dryer HookupIn Unit
Main Level Bedrooms 
3
Bedroom 2 
Dimensions - 13 X 12Area - 156
Bedroom 3 
Dimensions - 14 X 12Area - 168
Dining Room 
Dimensions - 17 X 10Area - 170
Great Room 
Kitchen 
Dimensions - 16 X 12Level - MainArea - 192
Living Room 
Dimensions - 24 X 13Level - MainArea - 312
PrimaryBedroom 
Dimensions - 16 X 13Level - MainArea - 208
Save
Ask
Tour
Hide
Share
Exterior Features
Construction Details 
Block
Lot Features 
Waterfront
Other Structures 
Storage
Patio And Porch 
CoveredGlass EnclosedPatioScreened
Pool Features 
AssociationHeated
Roof 
Flat
View 
Water
Waterfront 
Yes
Waterview 
Water
Community Features
Association Amenities 
PoolBilliard RoomClubhouseCar Wash AreaFitness CenterManagementTennis Court(s)TrashElevator(s)
Association Dues 
1676.66
Financing Terms Available 
CashConventional
HOA Fee Frequency 
Monthly
MLS Area 
5060
Schools
School District
Unknown
Elementary School
Jupiter
Middle School
Jupiter
High School
Jupiter
Listing courtesy of Compass Florida LLC


All listings featuring the BMLS logo are provided by BeachesMLS, Inc. This information is not verified for authenticity or accuracy and is not guaranteed. Copyright © 2026 BeachesMLS, Inc. (a Flex MLS feed)
Last checked: 2026-08-15 01:35 PM UTC

Neighborhood & Commute
Source: Walkscore
Disclosure: Community information and market data powered by Constellation Data Labs. Information is deemed reliable but not guaranteed.
Save
Ask
Tour
Hide
Share