Save
Ask
Tour
Hide
Share
$2,595,000
25 Days On Site

155 Lucia Court
Jupiter, FL 33478

For Sale|Single Family Residence|Active Under Contract
4
Beds
4
Total Baths
3
Full Baths
1
Partial Bath
3,761
SqFt
$690
/SqFt
2017
Built
Subdivision:
Jupiter Country Club
County:
Palm Beach

Due to the health concerns created by Coronavirus we are offering personal 1-1 online video walkthough tours where possible.

Call Now: 561-721-6500
Is this the listing for you? We can help make it yours.
561-721-6500
155 Lucia Court155 Lucia Court155 Lucia Court155 Lucia Court
Save
Ask
Tour
Hide
Share

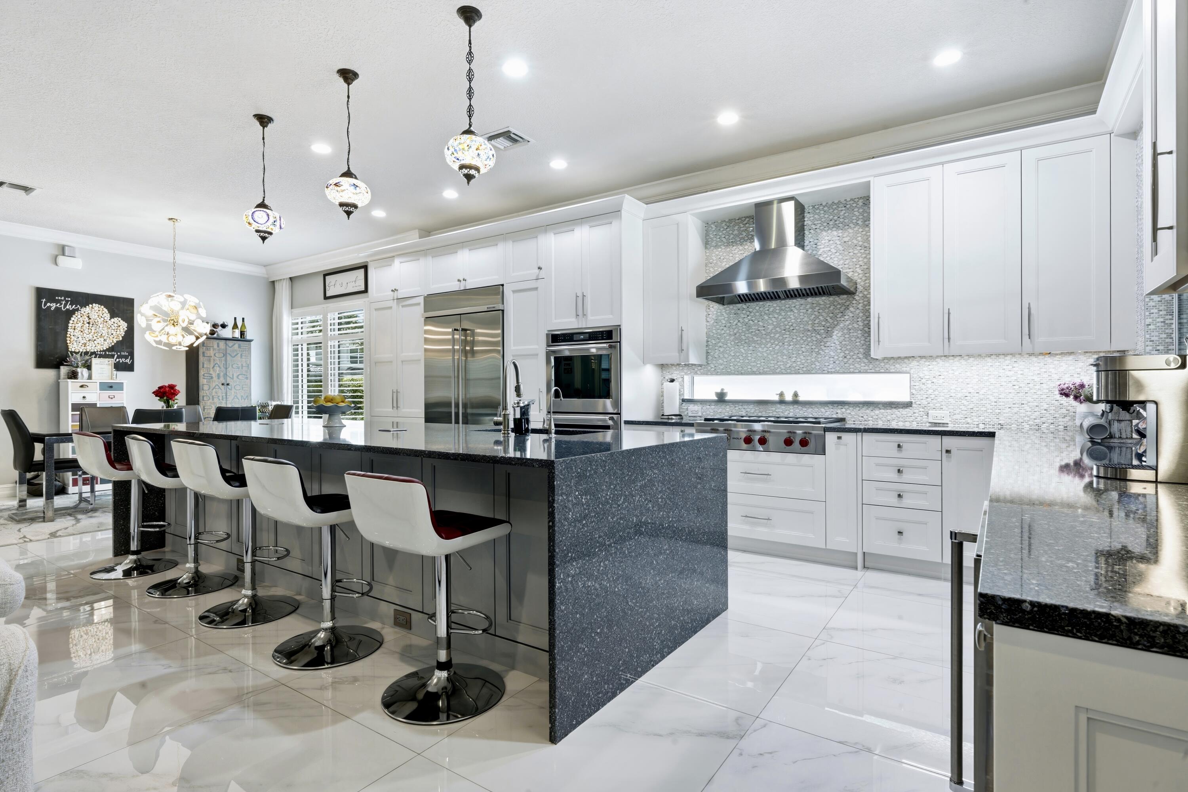
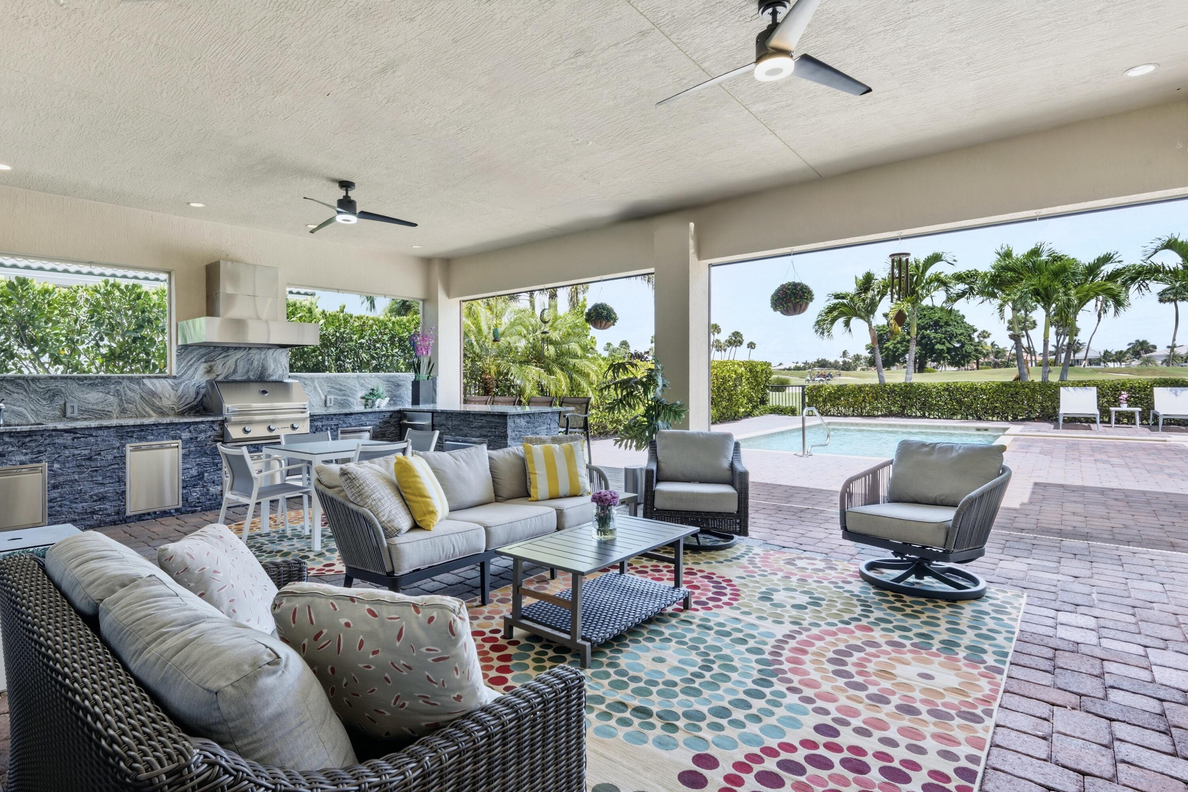
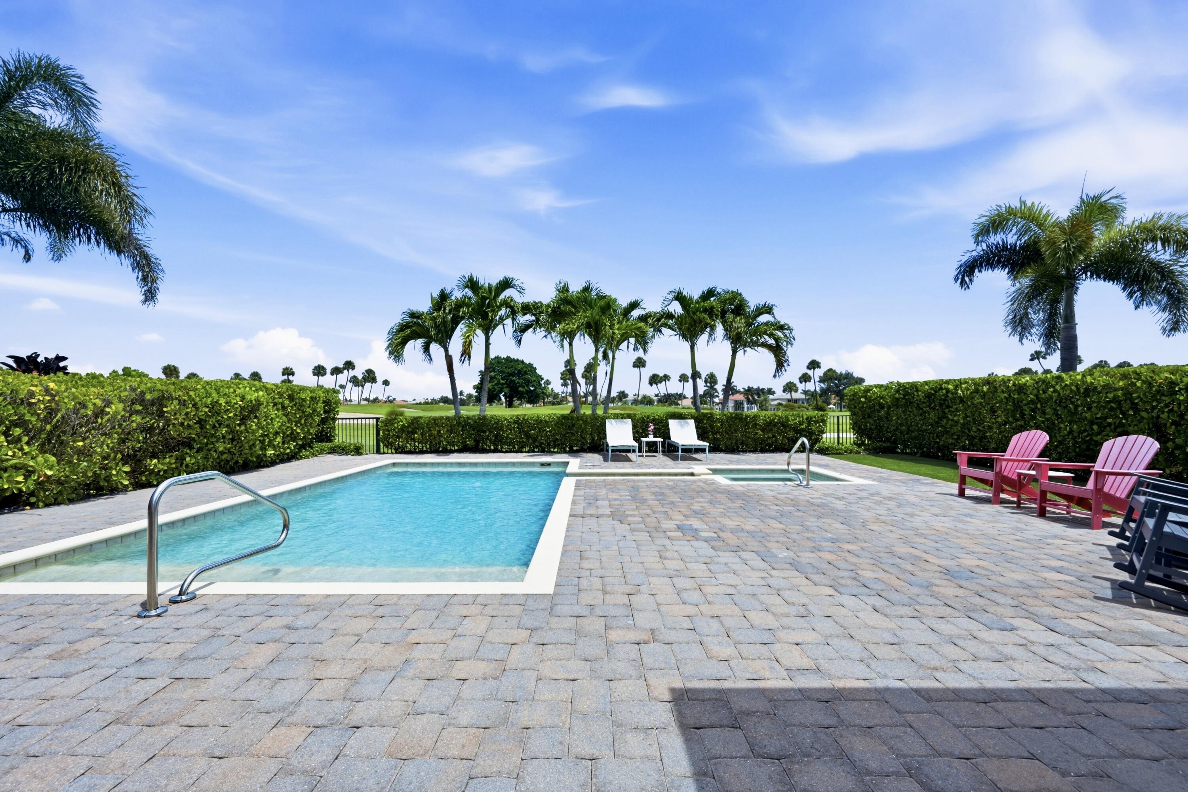
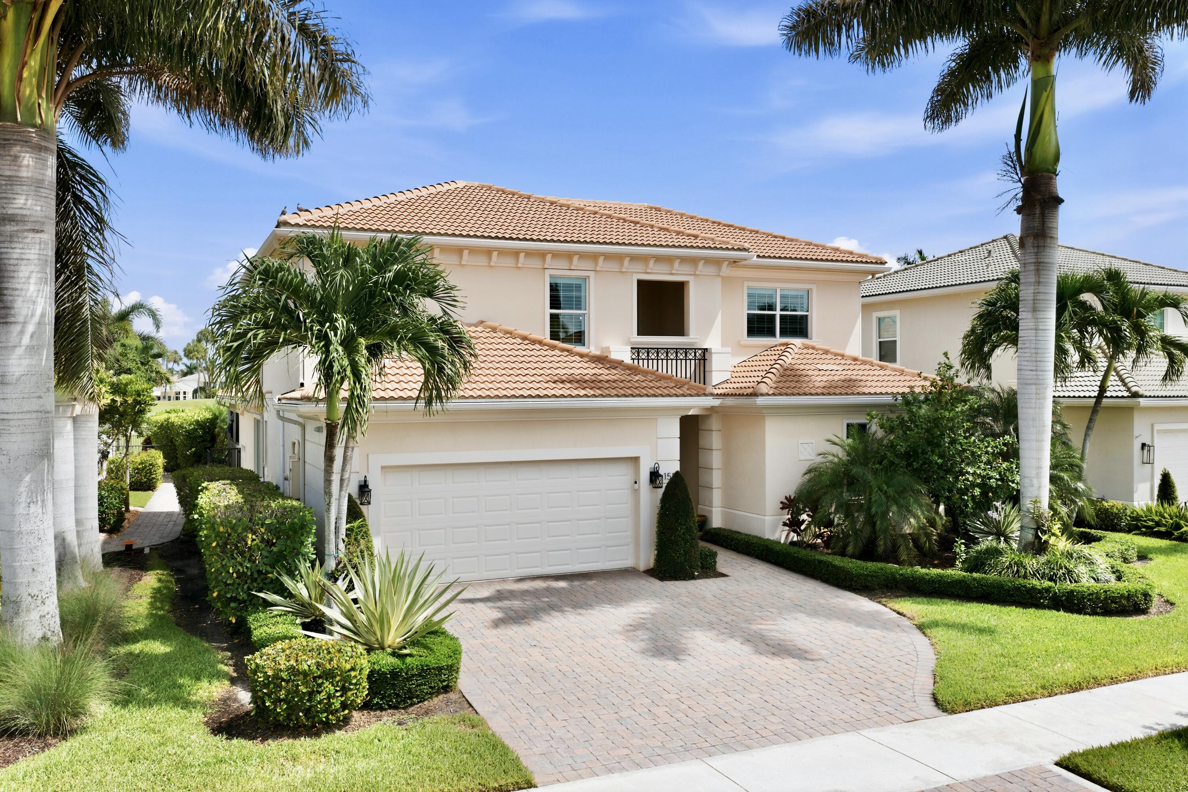
Experience the ultimate South Florida lifestyle in this highly sought-after Santangelo model with immediate full golf membership in prestigious Jupiter Country Club. Exceptional open-concept showcases chef's kitchen with Wolf & KitchenAid appliances, expansive center island, & elegant designer finishes. The first floor offers a luxurious primary suite, private office/den, and en-suite guest bedroom, while upstairs features two additional bedrooms and a spacious loft. Enjoy seamless indoor-outdoor living on the extended covered lanai featuring a summer kitchen & gorgeous resort-style pool, . Full impact windows and doors, & natural gas generator, provide peace of mind. World-class amenities minutes from Jupiter's beaches, shopping, & restaurants.

Save
Ask
Tour
Hide
Share
Listing Snapshot
Price 
$2,595,000
Days On Site 
25 Days
Bedrooms 
4
Inside Area (SqFt) 
3,761 sqft
Total Baths 
4
Full Baths 
3
Partial Baths 
1
Lot Size 
0.23 Acres
Year Built 
2017
MLS® Number 
B26054231
Status 
Active Under Contract
Property Tax 
$25,628.58
HOA/Condo/Coop Fees 
$686 monthly
Sq Ft Source 
Public Records
Friends & Family
Recent Activity
2 weeks agoStatus changed to Active Under Contract
4 weeks agoListing first seen on site
4 weeks agoListing updated with changes from the MLS®
General Features
Acres 
0.23
Attached Garage 
Yes
Direction Faces 
South
Garage 
Yes
Garage Spaces 
2
Levels 
Two
Number Of Stories 
2
Parking 
AttachedDrivewayGaragePaver Block
Parking Spaces 
4
Pets 
Breed RestrictionsYes
Property Sub Type 
Single Family Residence
Security 
Security SystemGated with GuardGated CommunitySmoke Detector(s)Security Guard
Sewer 
Public Sewer
Special Circumstances 
Standard
SqFt Total 
5114
Style 
ContemporaryMediterranean
Utilities 
Cable ConnectedElectricity ConnectedNatural Gas ConnectedSewer AvailableWater Connected
Water Source 
Public
Zoning 
R1 (city)
Interior Features
Appliances 
CooktopDryerDishwasherFreezerGas CooktopDisposalGas Water HeaterIce MakerMicrowaveOvenRefrigeratorVented Exhaust FanWater HeaterWasher

Cooling 
Central AirCeiling Fan(s)Zoned
Flooring 
Tile
Furnished 
Unfurnished
Heating 
CentralElectric
Interior 
Built-in FeaturesEntrance FoyerHigh CeilingsKitchen IslandPantryStorageWalk-In Closet(s)
Laundry Features 
Main LevelLaundry Room
Main Level Bedrooms 
2
Spa 
Yes
Window Features 
DrapesPlantation ShuttersStorm Window(s)
Bedroom 2 
Dimensions - 14 X 14Level - MainArea - 196
Bedroom 3 
Dimensions - 14.6 X 12Level - MainArea - 175
Bedroom 4 
Dimensions - 12.8 X 11.8Level - MainArea - 151
Den 
Family Room 
Great Room 
Kitchen 
Dimensions - 20 X 10Level - MainArea - 200
Laundry 
Living Room 
Dimensions - 31.8 X 18.39Level - MainArea - 584
Loft 
Dimensions - 12 X 14Level - UpperArea - 168
PrimaryBedroom 
Dimensions - 19 X 15Level - MainArea - 285
Utility Room 
Save
Ask
Tour
Hide
Share
Exterior Features
Construction Details 
BlockConcrete
Exterior 
Built-in BarbecueBarbecueOutdoor Kitchen
Fencing 
FencedFull
Lot Features 
LandscapedOn Golf Course
Other Structures 
Outdoor KitchenStorage
Patio And Porch 
CoveredPatioScreened
Pool Features 
In GroundAssociationHeatedPrivate
Private Pool 
Yes
Road Frontage 
Private Road
Roof 
BarrelConcreteTile
Spa 
Yes
Spa Features 
HeatedIn Ground
View 
Golf CourseGardenPool
Waterview 
Golf CourseGardenPool
Windows/Doors 
DrapesPlantation ShuttersStorm Window(s)
Community Features
Accessibility Features 
Accessible Entrance
Association Amenities 
PoolBasketball CourtClubhouseFitness CenterGolf CourseGatedManagementPlaygroundSecurityTennis Court(s)
Association Dues 
686
Community Features 
GatedStreet LightsSidewalks
Financing Terms Available 
CashConventional
HOA Fee Frequency 
Monthly
MLS Area 
5040
Membership fee 
20000
Roads 
AsphaltPaved
Schools
School District
Unknown
Elementary School
Jerry Thomas
Middle School
Independence
High School
Jupiter
Listing courtesy of The Keyes Company (PBG)


All listings featuring the BMLS logo are provided by BeachesMLS, Inc. This information is not verified for authenticity or accuracy and is not guaranteed. Copyright © 2026 BeachesMLS, Inc. (a Flex MLS feed)
Last checked: 2026-08-15 11:25 AM UTC

Neighborhood & Commute
Source: Walkscore
Disclosure: Community information and market data powered by Constellation Data Labs. Information is deemed reliable but not guaranteed.
Save
Ask
Tour
Hide
Share