Save
Ask
Tour
Hide
Share
$2,650,000
30 Days On Site

Seawatch at Jupiter Island
19670 S Beach Road D314
Jupiter, FL 33469

For Sale|Condominium|Active
3
Beds
3
Total Baths
3
Full Baths
3,025
SqFt
$876
/SqFt
1984
Built
Subdivision:
Seawatch at Jupiter Island Condo
County:
Palm Beach

Due to the health concerns created by Coronavirus we are offering personal 1-1 online video walkthough tours where possible.
Call Now: 561-721-6500
Is this the listing for you? We can help make it yours.
561-721-6500
Upcoming Open Houses
Due to COVID-19, we recommend you verify Open Houses before attending.
Sun, Aug 16, 1:00 PM - 4:00 PM
19670 S Beach Road D31419670 S Beach Road D31419670 S Beach Road D31419670 S Beach Road D314
Save
Ask
Tour
Hide
Share

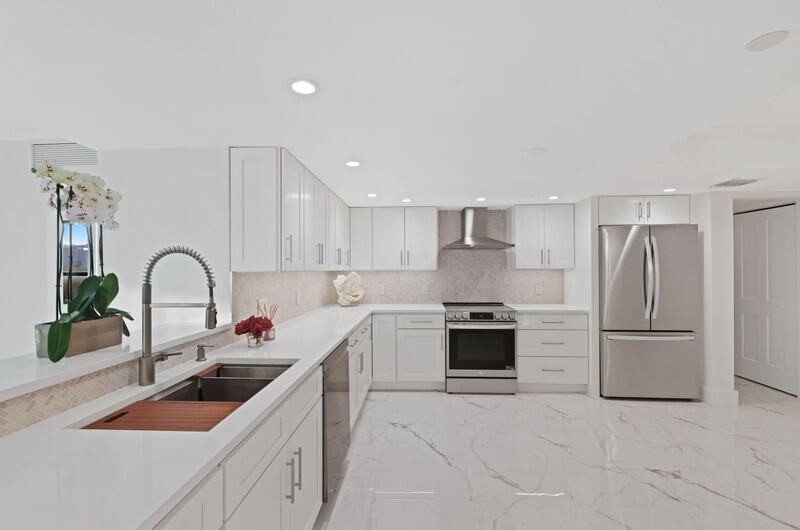
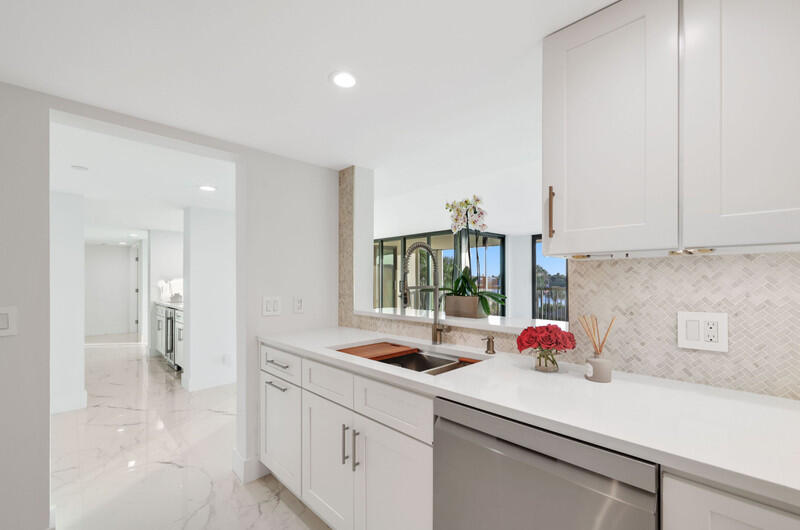
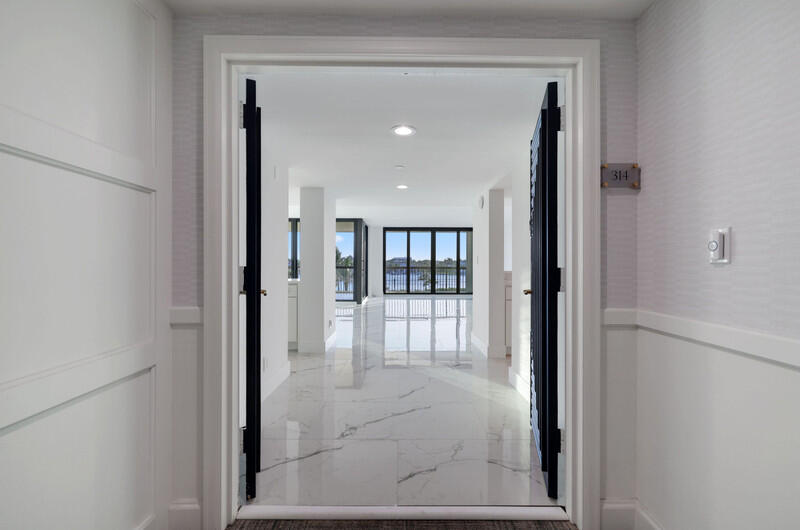
Rarely available, completely renovated and furnished 3,025 sqft residence at Seawatch at Jupiter Island. This stunning unit has been transformed from top to bottom with absolutely everything brand-new! Enjoy complete peace of mind and maximum storm protection with all-new hurricane impact-rated windows and doors, beautifully framing serene intracoastal views. Inside, no detail has been spared. The extensive remodel features premium new flooring throughout and a fully upgraded electrical panel for hassle-free modern living. Every single bathroom has been completely gutted and beautifully rebuilt with high-end designer finishes. Simply unpack and enjoy ultimate turn-key coastal luxury. Seawatch is a finely maintained, self-managed condominium community. The association allows one (1) pet under 25 pounds for unit owners (no tenant pets permitted). To preserve the quiet, residential integrity of the building, a strict rental policy is enforced: No short-term rentals are allowed. Rentals require a 4 month minimum term, allowed up to a maximum of twice per calendar year. Extra assigned air-conditioned storage space and bike/kayak storage are included. The garage has assigned spaces for Beach Chairs and beach toys.

Save
Ask
Tour
Hide
Share
Listing Snapshot
Price 
$2,650,000
Days On Site 
30 Days
Bedrooms 
3
Inside Area (SqFt) 
3,025 sqft
Total Baths 
3
Full Baths 
3
Partial Baths 
N/A
Lot Size 
N/A
Year Built 
1984
MLS® Number 
B26052785
Status 
Active
Property Tax 
$18,652.6
HOA/Condo/Coop Fees 
$3,200 monthly
Sq Ft Source 
Public Records
Friends & Family
Recent Activity
a month agoListing first seen on site
a month agoListing updated with changes from the MLS®
General Features
Attached Garage 
Yes
Direction Faces 
West
Disclosures 
Owner Is Listing Agent
Foundation 
Concrete Perimeter
Garage 
Yes
Garage Spaces 
2
Green Energy Efficient 
Appliances
Land Lease 
No
Levels 
One
Number Of Stories 
7
Parking 
AssignedAttachedCoveredDeededGarageGarage Door OpenerGuest
Parking Spaces 
2
Pets 
Cats OKDogs OKSize LimitYes
Property Sub Type 
Condominium
Security 
Smoke Detector(s)Building SecurityClosed Circuit Camera(s)Carbon Monoxide Detector(s)Fire AlarmFire Sprinkler SystemSecurity GateSecured Garage/ParkingKey Card EntrySecurity FenceSecurity GuardSecurity Lights
Sewer 
Public Sewer
Special Circumstances 
Standard
SqFt Total 
3025
Style 
Traditional
Utilities 
Cable AvailableElectricity ConnectedNatural Gas Not AvailablePhone AvailableSewer ConnectedWater Available
Water Source 
Public
Zoning 
RH
Interior Features
Appliances 
CooktopDryerDishwasherENERGY STAR Qualified DishwasherENERGY STAR Qualified DryerENERGY STAR Qualified RefrigeratorENERGY STAR Qualified WasherElectric CooktopElectric RangeDisposalIce MakerOvenRefrigeratorVented Exhaust FanWine RefrigeratorWasher
Cooling 
Central AirElectricENERGY STAR Qualified EquipmentZoned
Electric 
Circuit Breakers200+ Amp Service220 Volts220 Volts in Laundry
Flooring 
Ceramic TileMarbleOtherTile
Furnished 
Furnished
Heating 
CentralElectricZoned
Interior 
Breakfast BarBidetBuilt-in FeaturesEntrance FoyerEat-in KitchenStorageBar
Laundry Features 
Washer HookupElectric Dryer HookupInsideLaundry ClosetMain LevelLaundry RoomIn UnitSink
Main Level Bedrooms 
3
Window Features 
ENERGY STAR Qualified WindowsStorm Window(s)Tinted Windows
Bedroom 2 
Dimensions - 16 X 14Level - MainArea - 224
Bedroom 3 
Dimensions - 13 X 16Level - MainArea - 208
Dining Room 
Level - Main
Family Room 
Dimensions - 22 X 14Level - MainArea - 308
Kitchen 
Dimensions - 16 X 14Level - MainArea - 224
Laundry 
Level - Main
Living Room 
Dimensions - 28 X 15Level - MainArea - 420
Other 
Level - MainDescription - Extra Storage Unit in Hallway
PrimaryBedroom 
Dimensions - 21 X 15Level - MainArea - 315
Save
Ask
Tour
Hide
Share
Exterior Features
Construction Details 
BlockConcreteStucco
Exterior 
BalconyBarbecueLightingStorageTennis Court(s)
Fencing 
None
Lot Features 
Waterfront
Other Structures 
GazeboStorageTennis Court(s)
Patio And Porch 
Covered
Pool Features 
AssociationHeated
Roof 
FlatTar/Gravel
View 
Water
Waterfront 
Yes
Waterfront Features 
Intracoastal AccessNavigable WaterNo Fixed BridgesOcean AccessOcean FrontOtherShoreline Sand
Waterview 
Water
Windows/Doors 
ENERGY STAR Qualified WindowsStorm Window(s)Tinted Windows
Community Features
Accessibility Features 
Accessible Washer/DryerAccessible Kitchen AppliancesAccessible BedroomAdaptable Bathroom WallsAccessible ClosetsAccessible Central Living AreaCentral Living AreaAccessible DoorsAccessible Hallway(s)
Association Amenities 
PoolBeach RightsBeach AccessBilliard RoomClubhouseElevator(s)Fitness CenterHot WaterManagementMaintenanceParkingRecreation FacilitiesSpa/Hot TubSecurityStorageTennis Court(s)Trash
Association Dues 
9600
Financing Terms Available 
CashConventionalOwner May CarryPrivate Financing Available
HOA Fee Frequency 
Quarterly
MLS Area 
5030
Roads 
Paved
Schools
School District
Unknown
Elementary School
Jupiter
Middle School
Jupiter
High School
Jupiter
Listing courtesy of Waterfront Properties & Club C


All listings featuring the BMLS logo are provided by BeachesMLS, Inc. This information is not verified for authenticity or accuracy and is not guaranteed. Copyright © 2026 BeachesMLS, Inc. (a Flex MLS feed)
Last checked: 2026-08-15 11:25 AM UTC

Neighborhood & Commute
Source: Walkscore
Disclosure: Community information and market data powered by Constellation Data Labs. Information is deemed reliable but not guaranteed.
Save
Ask
Tour
Hide
Share