Save
Ask
Tour
Hide
Share
$3,750,000
35 Days On Site

8884 SE Pelican Island Way
Hobe Sound, FL 33455

For Sale|Single Family Residence|Active
3
Beds
2
Total Baths
2
Full Baths
2,420
SqFt
$1,550
/SqFt
1980
Built
Subdivision:
THE SOUNDINGS
County:
Martin

Due to the health concerns created by Coronavirus we are offering personal 1-1 online video walkthough tours where possible.
Call Now: 561-721-6500
Is this the listing for you? We can help make it yours.
561-721-6500
8884 SE Pelican Island Way8884 SE Pelican Island Way8884 SE Pelican Island Way8884 SE Pelican Island Way
Save
Ask
Tour
Hide
Share

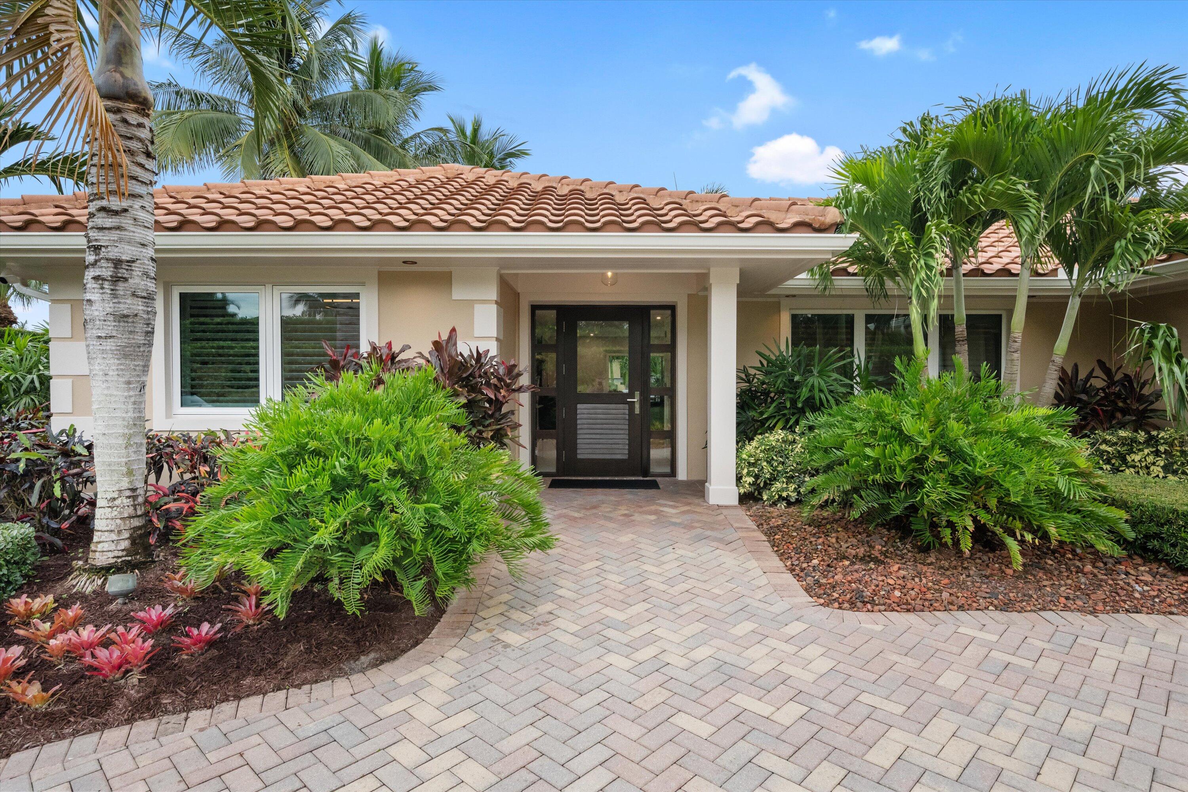
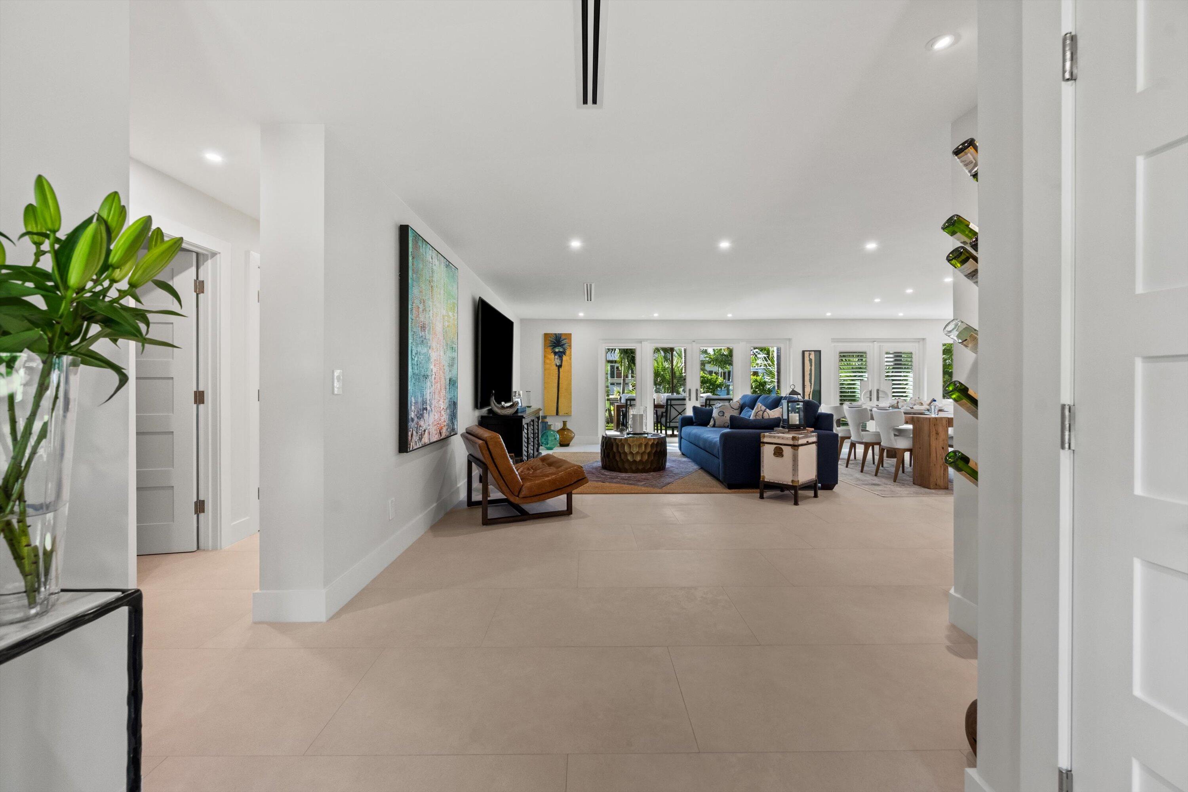
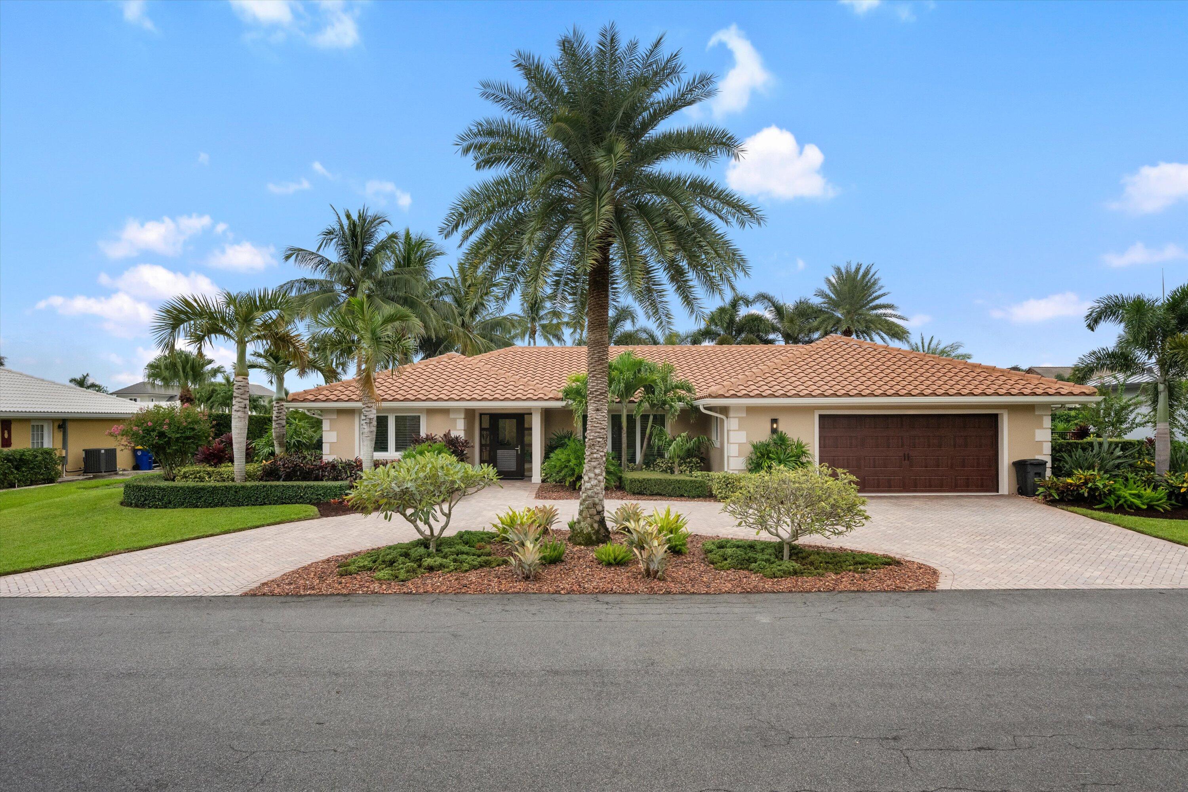
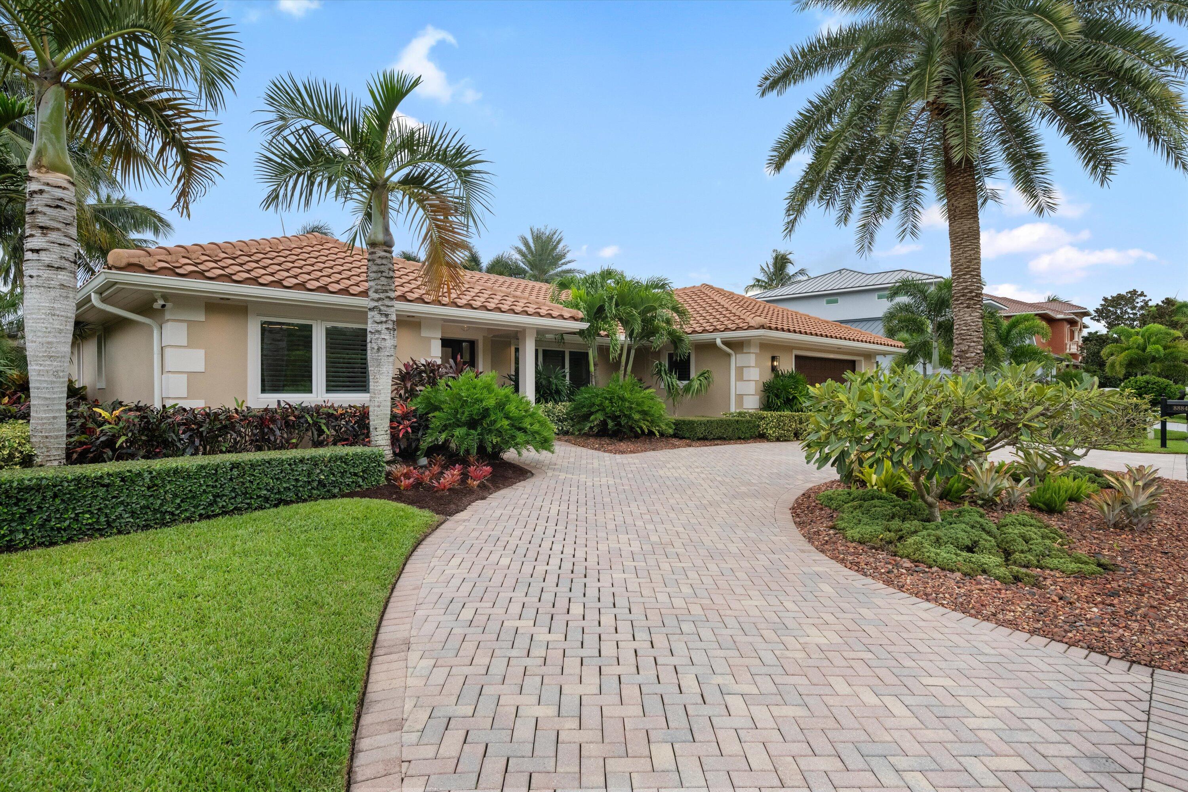
One hundred ten feet of direct waterfront in The Soundings sets the stage for an exceptional coastal lifestyle. This fully renovated 3-bedroom, 2-bathroom residence offers 2,420 square feet of refined living space on a 0.26-acre homesite within one of Hobe Sound's most coveted waterfront communities. With two boat lifts—a 24,000-pound lift and a 6,000-pound lift, both equipped with electric and water hookups and no fixed bridges, effortless access to the Intracoastal Waterway and the Atlantic Ocean is yours. Inside, crisp ceilings and an open-concept floor plan create an inviting sense of space, complemented by elegant 2x5 limestone tile flooring throughout. The gourmet kitchen is a true showpiece, featuring Cristallo quartzite countertops, a full suite of Wolf and Sub-Zero appliances, and a 48-inch, 8-burner dual-fuel Wolf range. An African mahogany hurricane-rated front door makes a striking first impression, while PGT impact glass windows, a Lutron smart lighting system, and fresh interior and exterior paint reflect the home's meticulous renovation. The residence is offered unfurnished, with most furnishings available for purchase separately, excluding select personal items. Designed for effortless outdoor living, the backyard centers around a gas-heated pool with a tranquil water feature and color-changing LED lighting. A coquina stone pool deck and coping, lush tropical landscaping, exotic palms, curated landscape lighting, and maintenance-free artificial turf create a private resort-like setting. Additional highlights include a two-car garage with a dedicated 2-ton air-conditioning system and epoxy-coated floors/ custom maple cabinets/ custom rod storage and more. For added peace of mind, all major improvements have already been completed, including a newer roof and a high-efficiency 21 SEER HVAC system with all-new ductwork/ generator hookup with pad and gas connection. Residents of The Soundings enjoy exclusive amenities including a private marina, boat ramp, clubhouse, and tennis/pickle ball courts, all just minutes from pristine beaches, waterfront dining, and the best of Hobe Sound.

Save
Ask
Tour
Hide
Share
Listing Snapshot
Price 
$3,750,000
Days On Site 
35 Days
Bedrooms 
3
Inside Area (SqFt) 
2,420 sqft
Total Baths 
2
Full Baths 
2
Partial Baths 
N/A
Lot Size 
0.26 Acres
Year Built 
1980
MLS® Number 
B26051067
Status 
Active
Property Tax 
$17,677.6
HOA/Condo/Coop Fees 
$220 monthly
Sq Ft Source 
Plans
Friends & Family
Recent Activity
a month agoListing first seen on site
a month agoListing updated with changes from the MLS®
General Features
Acres 
0.26
Attached Garage 
Yes
Direction Faces 
North
Disclosures 
Flood Plain Disclosure
Foundation 
Slab
Garage 
Yes
Garage Spaces 
2
Green Energy Efficient 
DoorsHVACInsulationLightingRoofThermostatWater HeaterWindowsAppliances
Land Lease 
No
Levels 
One
Number Of Stories 
1
Parking 
AttachedCircular DrivewayDrivewayGarageGarage Door Opener
Parking Spaces 
6
Pets 
Yes
Property Sub Type 
Single Family Residence
Security 
Security System OwnedClosed Circuit Camera(s)Smoke Detector(s)Security Lights
Sewer 
Public Sewer
Special Circumstances 
Standard
SqFt Total 
2757
Style 
RanchTraditional
Utilities 
Cable AvailablePropaneSewer AvailableWater Available
Water Source 
Public
Zoning 
RES
Interior Features
Appliances 
CooktopDryerDishwasherENERGY STAR Qualified DishwasherENERGY STAR Qualified DryerENERGY STAR Qualified FreezerENERGY STAR Qualified RefrigeratorENERGY STAR Qualified WasherElectric Water HeaterGas CooktopDisposalGas RangeIce MakerMicrowaveOvenRangeRefrigeratorWater HeaterWine RefrigeratorWasher
Cooling 
Central AirCeiling Fan(s)ElectricENERGY STAR Qualified EquipmentZoned
Electric 
Circuit Breakers200+ Amp Service
Flooring 
Ceramic TileTile
Furnished 
Negotiable
Heating 
CentralElectric
Interior 
Wet BarBreakfast BarEntrance FoyerHigh CeilingsKitchen IslandPantrySoaking TubBarWalk-In Closet(s)
Laundry Features 
In Garage
Main Level Bedrooms 
3
Window Features 
ENERGY STAR Qualified WindowsInsulated WindowsPlantation ShuttersStorm Window(s)
Save
Ask
Tour
Hide
Share
Exterior Features
Construction Details 
Attic/Crawl Hatchway(s) InsulatedBlown-In InsulationBlockDucts Professionally Air-SealedExterior Duct-Work is Insulated
Exterior 
Lighting
Fencing 
Back YardWrought Iron
Frontage 
Waterfront
Lot Features 
Interior LotLandscapedWaterfront
Patio And Porch 
DeckPatio
Pool Features 
FencedGuniteGas HeatHeatedIn GroundPrivatePool/Spa ComboSalt WaterAssociation
Private Pool 
Yes
Road Frontage 
Private Road
Roof 
ConcreteTile
View 
CanalPoolWater
Waterfront 
Yes
Waterfront Features 
Canal AccessCanal FrontIntracoastal AccessNavigable WaterNo Fixed BridgesSeawall
Waterview 
CanalPoolWater
Windows/Doors 
ENERGY STAR Qualified WindowsInsulated WindowsPlantation ShuttersStorm Window(s)
Community Features
Association Amenities 
PoolBoatingClubhouseDog ParkStorageTennis Court(s)
Association Dues 
220
Building Access 
Entry Level Living Area Y
Financing Terms Available 
CashConventional
HOA Fee Frequency 
Monthly
MLS Area 
6140 - Hobe Sound/Stuart - South of Cove Rd
Roads 
Asphalt
Schools
School District
Unknown
Elementary School
Hobe Sound
Middle School
Murray
High School
South Fork
Listing courtesy of Serhant


All listings featuring the BMLS logo are provided by BeachesMLS, Inc. This information is not verified for authenticity or accuracy and is not guaranteed. Copyright © 2026 BeachesMLS, Inc. (a Flex MLS feed)
Last checked: 2026-08-15 10:27 AM UTC

Neighborhood & Commute
Source: Walkscore
Disclosure: Community information and market data powered by Constellation Data Labs. Information is deemed reliable but not guaranteed.
Save
Ask
Tour
Hide
Share