Save
Ask
Tour
Hide
Share
$1,850,000
37 Days On Site

88 River Drive
Tequesta, FL 33469

For Sale|Single Family Residence|Active Under Contract
5
Beds
4
Total Baths
4
Full Baths
3,200
SqFt
$578
/SqFt
1977
Built
Subdivision:
Tequesta Country Club
County:
Palm Beach

Due to the health concerns created by Coronavirus we are offering personal 1-1 online video walkthough tours where possible.
Call Now: 561-721-6500
Is this the listing for you? We can help make it yours.
561-721-6500
88 River Drive88 River Drive88 River Drive88 River Drive
Save
Ask
Tour
Hide
Share

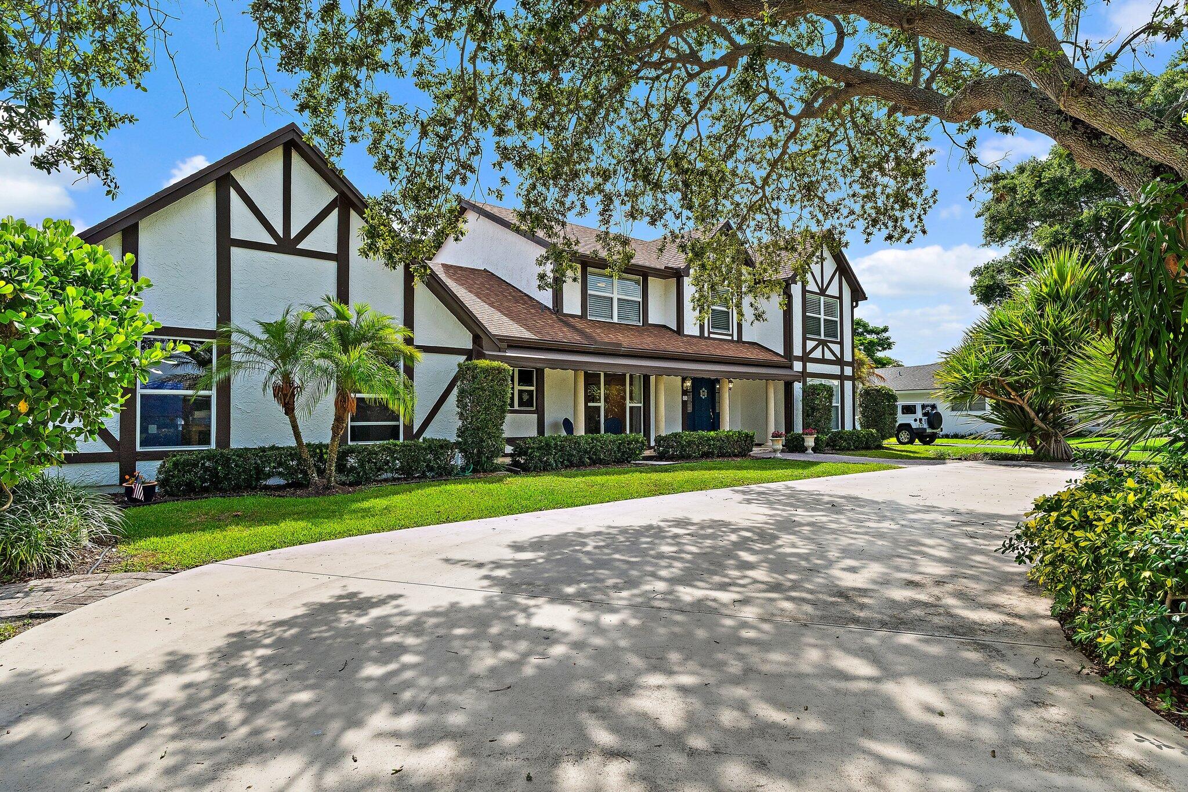
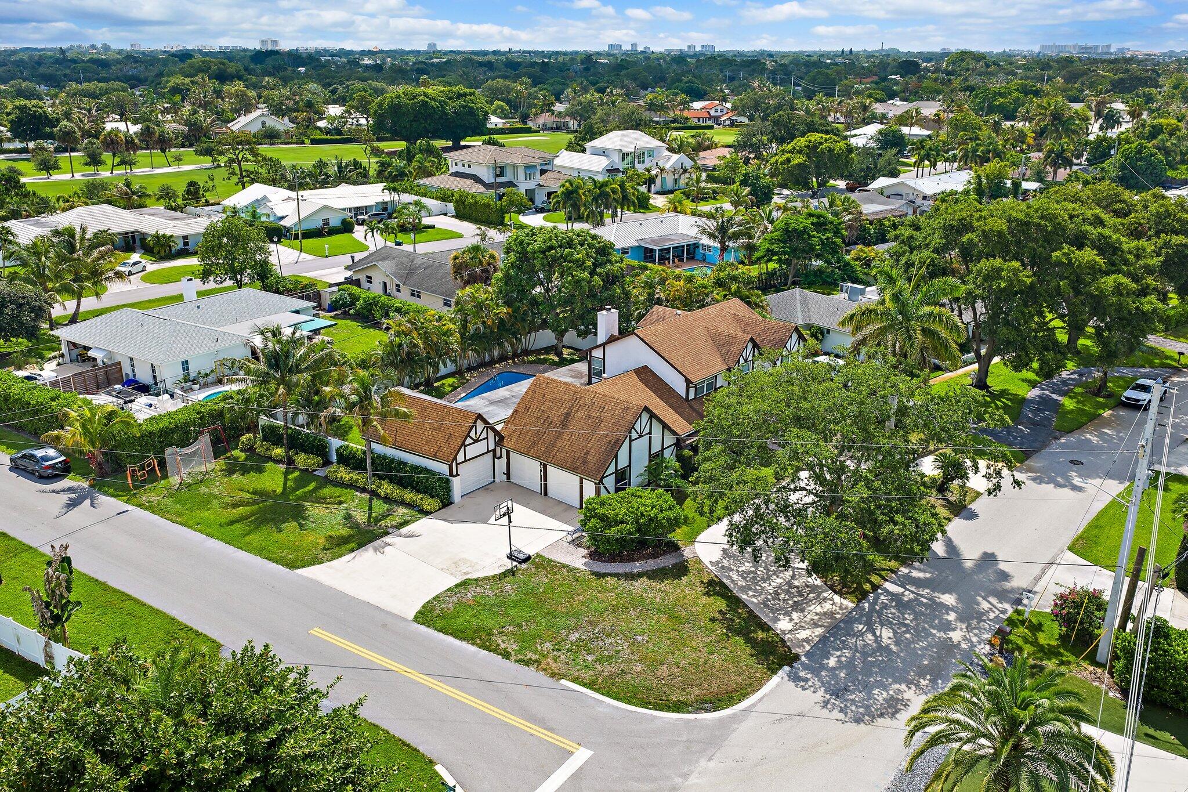
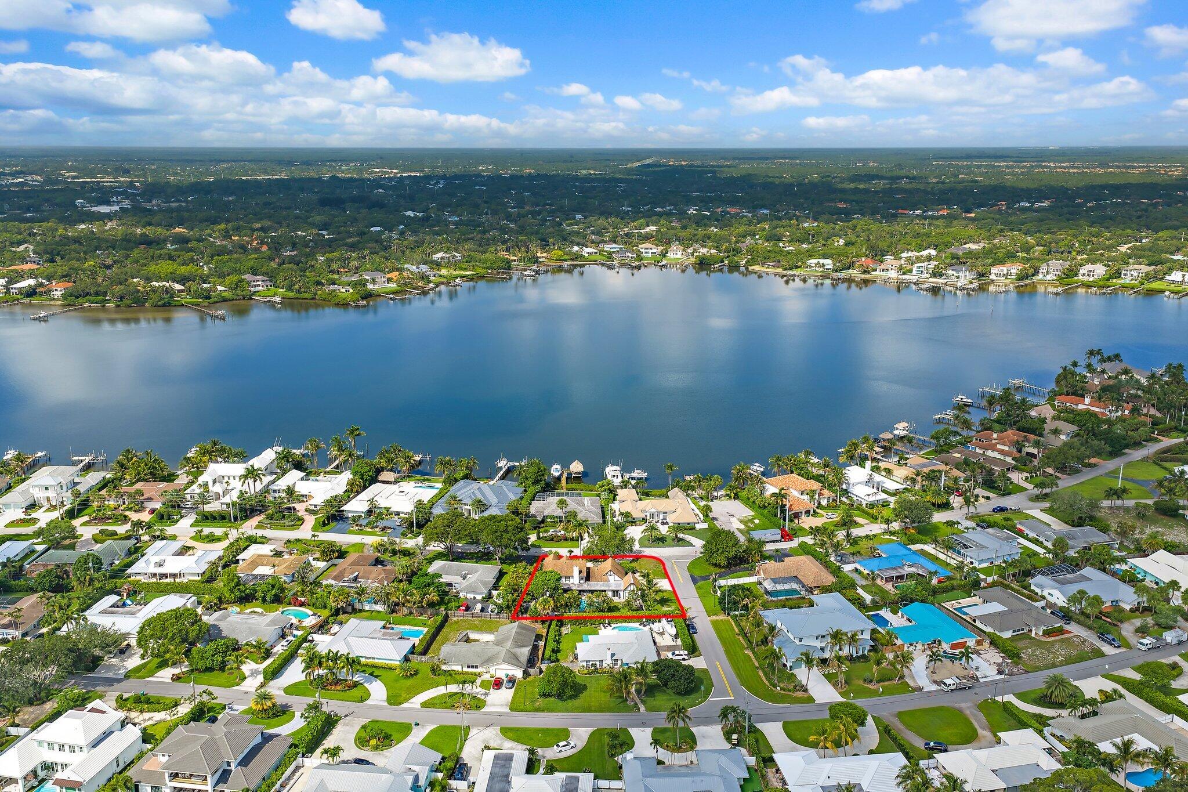
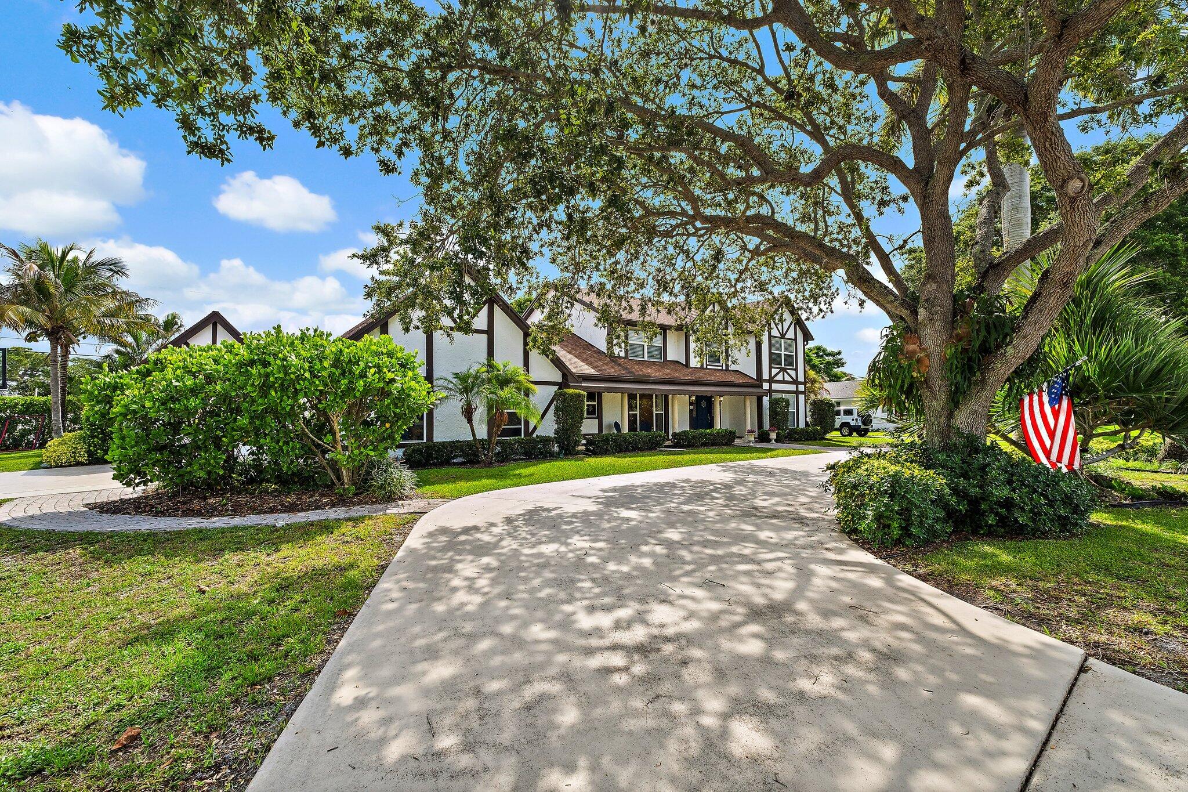
A true 5-bedroom home in desirable Tequesta Country Club. This two-story charmer combines character, size, and location to promote value. Situated on an over-sized corner lot just steps from the community boat ramp, this is the boater and golfer's dream. Store your boat in your designated side-yard storage area and keep the golf cart and much more in your three-car garage. Main floor includes the primary suite, full cabana bath, den, open kitchen and potential for a pool-side cabana. Upstairs offers 4 generous bedrooms, 2 updated bathrooms, and is a perfect set up for a multi-generational living. 2020 roof and hurricane impact windows and sliders add peace of mind and value. Large backyard and side yard surround the private pool area. A-rated school zone and voluntary HOA.

Save
Ask
Tour
Hide
Share
Listing Snapshot
Price 
$1,850,000
Days On Site 
37 Days
Bedrooms 
5
Inside Area (SqFt) 
3,200 sqft
Total Baths 
4
Full Baths 
4
Partial Baths 
N/A
Lot Size 
0.33 Acres
Year Built 
1977
MLS® Number 
B26049997
Status 
Active Under Contract
Property Tax 
$22,285
HOA/Condo/Coop Fees 
$20 monthly
Sq Ft Source 
Public Records
Friends & Family
Recent Activity
3 weeks agoListing updated with changes from the MLS®
3 weeks agoStatus changed to Active Under Contract
a month agoListing first seen on site
General Features
Acres 
0.33
Attached Garage 
Yes
Direction Faces 
West
Garage 
Yes
Garage Spaces 
3
Levels 
Two
Number Of Stories 
2
Parking 
AttachedCircular DrivewayDrivewayGarageGarage Door OpenerRV Access/Parking
Parking Spaces 
9
Pets 
Yes
Property Sub Type 
Single Family Residence
Sewer 
Public Sewer
Special Circumstances 
Standard
SqFt Total 
4900
Style 
TudorTraditional
Utilities 
Cable AvailableSewer AvailableWater Available
Water Source 
Public
Zoning 
RES
Interior Features
Appliances 
DryerDishwasherElectric RangeElectric Water HeaterDisposalRefrigeratorWater HeaterWasher
Cooling 
Central AirZoned
Flooring 
TileVinyl
Furnished 
Unfurnished
Heating 
CentralZoned
Interior 
Eat-in KitchenWalk-In Closet(s)
Main Level Bedrooms 
1
Bedroom 2 
Dimensions - 18 X 13Level - SecondArea - 234
Bedroom 3 
Dimensions - 15 X 13Level - SecondArea - 195
Bedroom 4 
Dimensions - 21 X 12Level - SecondArea - 252
Bedroom 5 
Dimensions - 12 X 13Level - SecondArea - 156
Den 
Dimensions - 15 X 12Level - MainArea - 180
Dining Room 
Dimensions - 15 X 13Level - MainArea - 195
Family Room 
Dimensions - 14 X 29Level - MainArea - 406
InLawSuite 
Kitchen 
Dimensions - 15 X 12Level - MainArea - 180
Living Room 
Dimensions - 13 X 15Level - MainArea - 195
Media Room 
PrimaryBedroom 
Dimensions - 18 X 13Level - MainArea - 234
Save
Ask
Tour
Hide
Share
Exterior Features
Construction Details 
Frame
Fencing 
Fenced
Patio And Porch 
CoveredPatio
Pool Features 
Private
Private Pool 
Yes
Roof 
CompositionShingle
View 
River
Waterfront Features 
River Access
Waterview 
River
Community Features
Association Amenities 
BoatingGolf CoursePicnic AreaBoat Dock
Association Dues 
20
Financing Terms Available 
CashConventional
HOA Fee Frequency 
Monthly
MLS Area 
5060
Schools
School District
Unknown
Elementary School
Limestone Creek
Middle School
Jupiter
High School
Jupiter
Listing courtesy of Water Pointe Realty Group


All listings featuring the BMLS logo are provided by BeachesMLS, Inc. This information is not verified for authenticity or accuracy and is not guaranteed. Copyright © 2026 BeachesMLS, Inc. (a Flex MLS feed)
Last checked: 2026-08-15 12:31 PM UTC

Neighborhood & Commute
Source: Walkscore
Disclosure: Community information and market data powered by Constellation Data Labs. Information is deemed reliable but not guaranteed.
Save
Ask
Tour
Hide
Share