Save
Ask
Tour
Hide
Share
$2,000,000
49 Days On Site

Caretta
1011 U.s. Hwy 1 D203
Juno Beach, FL 33408

For Sale|Condominium|Active
2
Beds
3
Total Baths
2
Full Baths
1
Partial Bath
2,220
SqFt
$901
/SqFt
2026
Built
Subdivision:
Caretta
County:
Palm Beach

Due to the health concerns created by Coronavirus we are offering personal 1-1 online video walkthough tours where possible.
Call Now: 561-721-6500
Is this the listing for you? We can help make it yours.
561-721-6500
1011 U.s. Hwy 1 D2031011 U.s. Hwy 1 D2031011 U.s. Hwy 1 D2031011 U.s. Hwy 1 D203
Save
Ask
Tour
Hide
Share

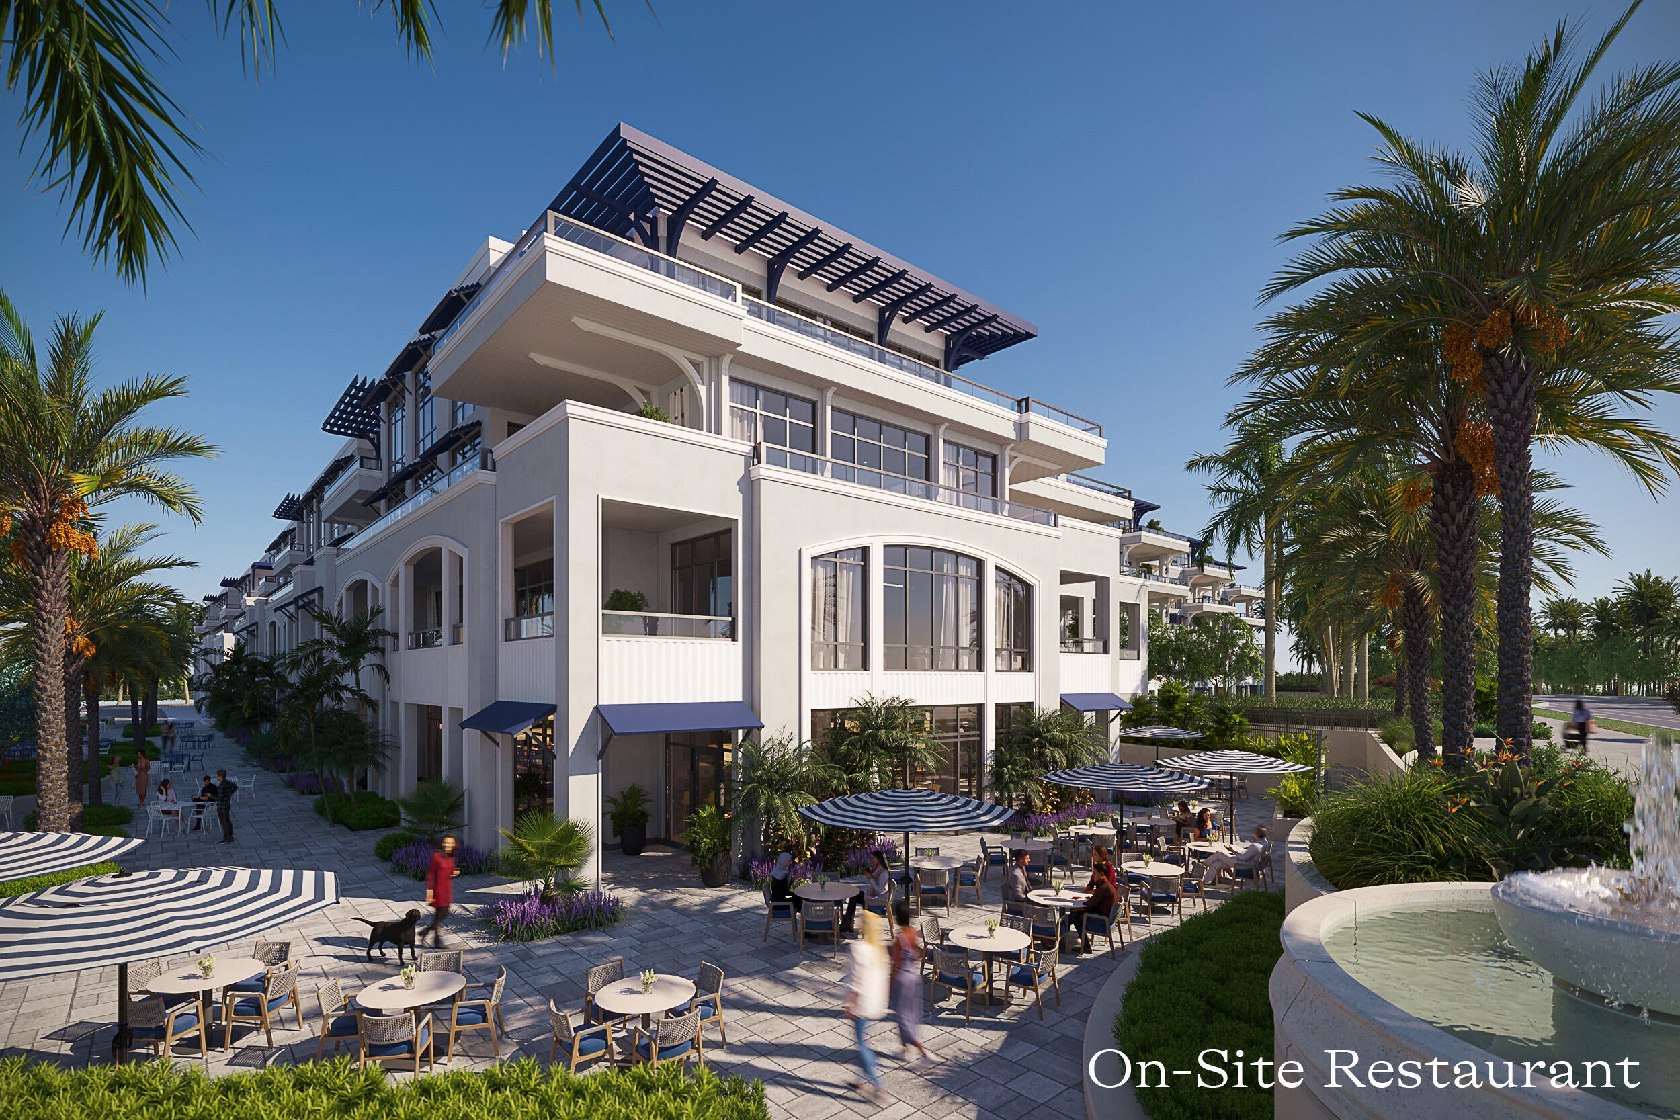
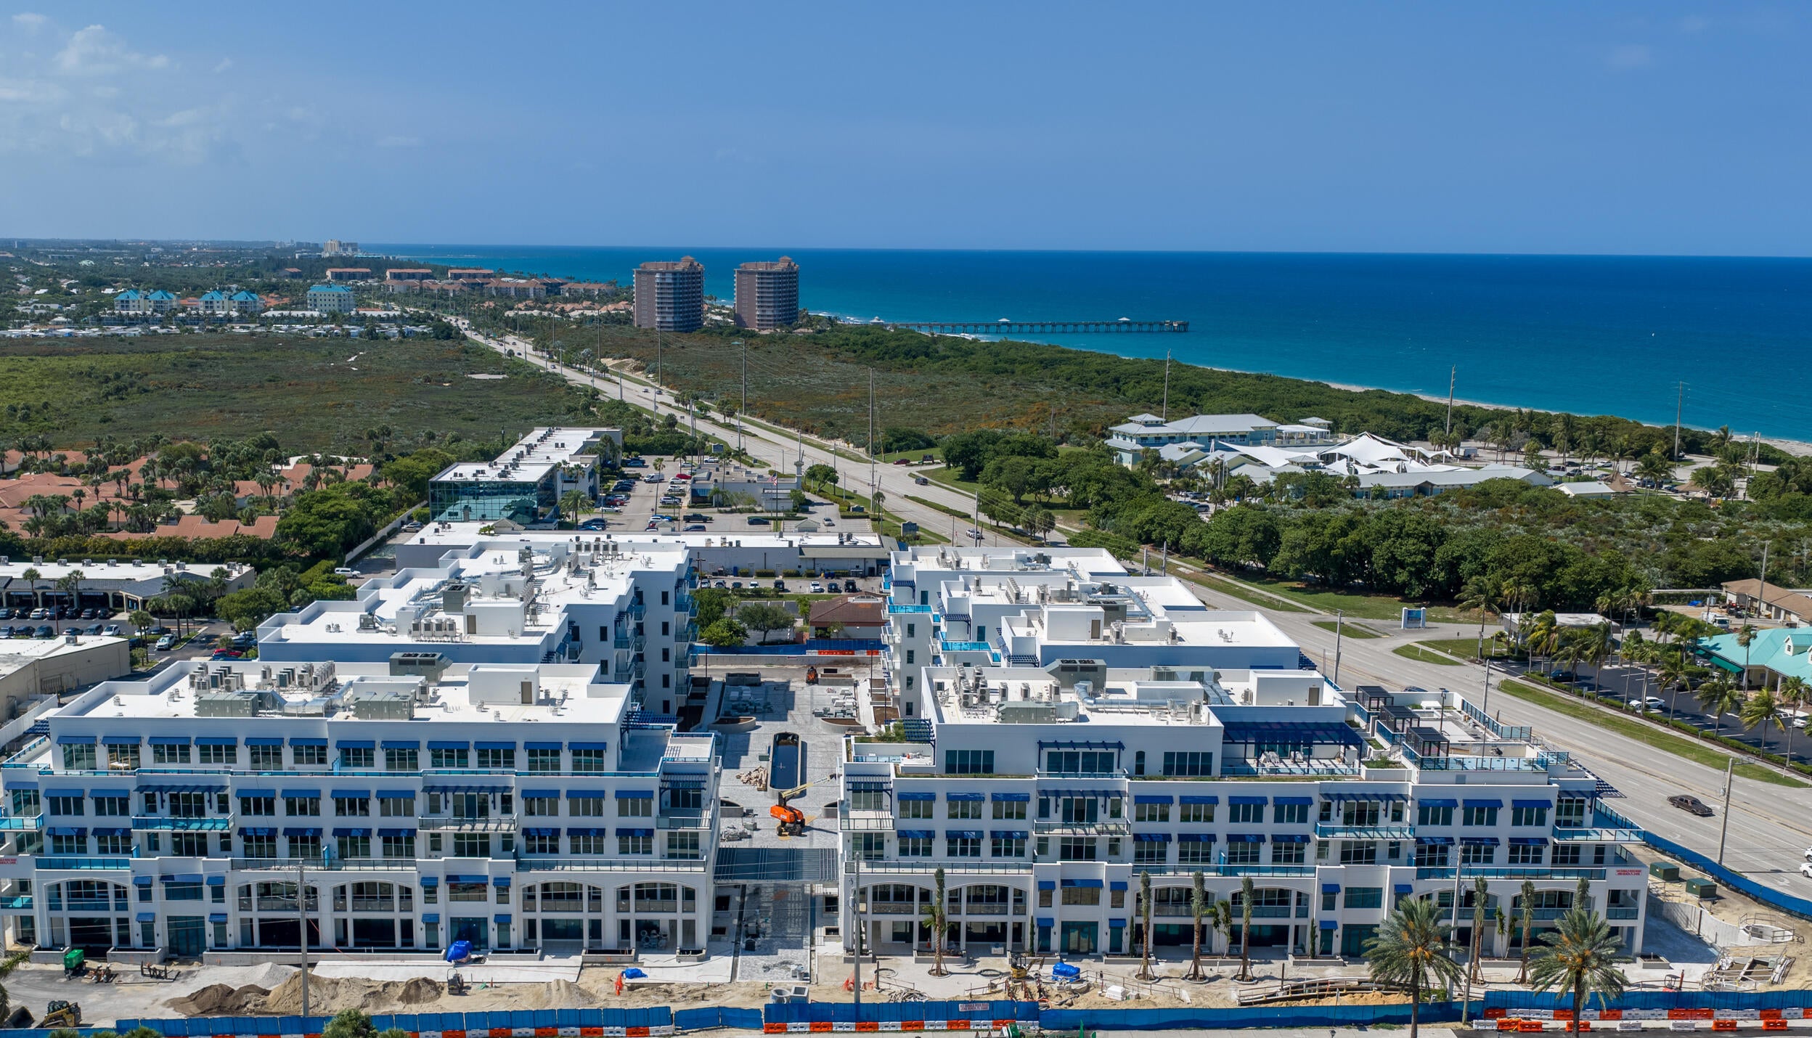
Hard Hat Tours Now Available! New construction just 400 yards to the beach. Juno Beach's newest seaside urban community, Caretta! Simplify your life with all the modern luxuries including a chef's kitchen with natural gas featuring wolf stove, sub-zero refrigeration, spacious island with waterfall countertops, wine storage, elegant features & 10' ceilings. Enjoy Florida living with an outdoor terrace & outdoor built-in gas grill. Caretta is Juno's newest luxury development with amenities including a neighborhood restaurant located within the community, rooftop pool, sauna, dog park, fitness center, golf simulator is just some of the amenities to help simplify your lifestyle. Since 1993, JDL Development has earned a reputation for developing luxury developments that exceed expectations, resulting in some of Chicago's most significant developments like One Chicago & No.9 Walton.

Save
Ask
Tour
Hide
Share
Listing Snapshot
Price 
$2,000,000
Days On Site 
49 Days
Bedrooms 
2
Inside Area (SqFt) 
2,220 sqft
Total Baths 
3
Full Baths 
2
Partial Baths 
1
Lot Size 
N/A
Year Built 
2026
MLS® Number 
B26045943
Status 
Active
Property Tax 
N/A
HOA/Condo/Coop Fees 
$2,220 monthly
Sq Ft Source 
Builder
Friends & Family
Recent Activity
2 months agoListing first seen on site
2 months agoListing updated with changes from the MLS®
General Features
Attached Garage 
Yes
Direction Faces 
South
Garage 
Yes
Garage Spaces 
2
Levels 
One
Number Of Stories 
5
Parking 
AssignedAttachedCoveredUndergroundGarageGuest
Parking Spaces 
2
Pets 
Yes
Property Condition 
New Construction
Property Sub Type 
Condominium
Security 
Fire Sprinkler SystemSecurity GateSecured Garage/ParkingGated CommunityKey Card EntrySecurity Guard
Sewer 
Public Sewer
Special Circumstances 
Standard
SqFt Total 
2375
Style 
Contemporary
Utilities 
Cable AvailableElectricity AvailableNatural Gas AvailableSewer AvailableWater Available
Water Source 
Public
Zoning 
Mixed
Interior Features
Appliances 
DryerDishwasherFreezerGas RangeGas Water HeaterIce MakerMicrowaveOvenRefrigeratorWater HeaterWasher
Cooling 
Central Air
Flooring 
MarbleWood
Furnished 
Unfurnished
Heating 
Heat Pump
Interior 
Breakfast BarEntrance FoyerElevatorKitchen IslandSoaking TubWalk-In Closet(s)Bar
Laundry Features 
Laundry RoomIn Unit
Main Level Bedrooms 
2
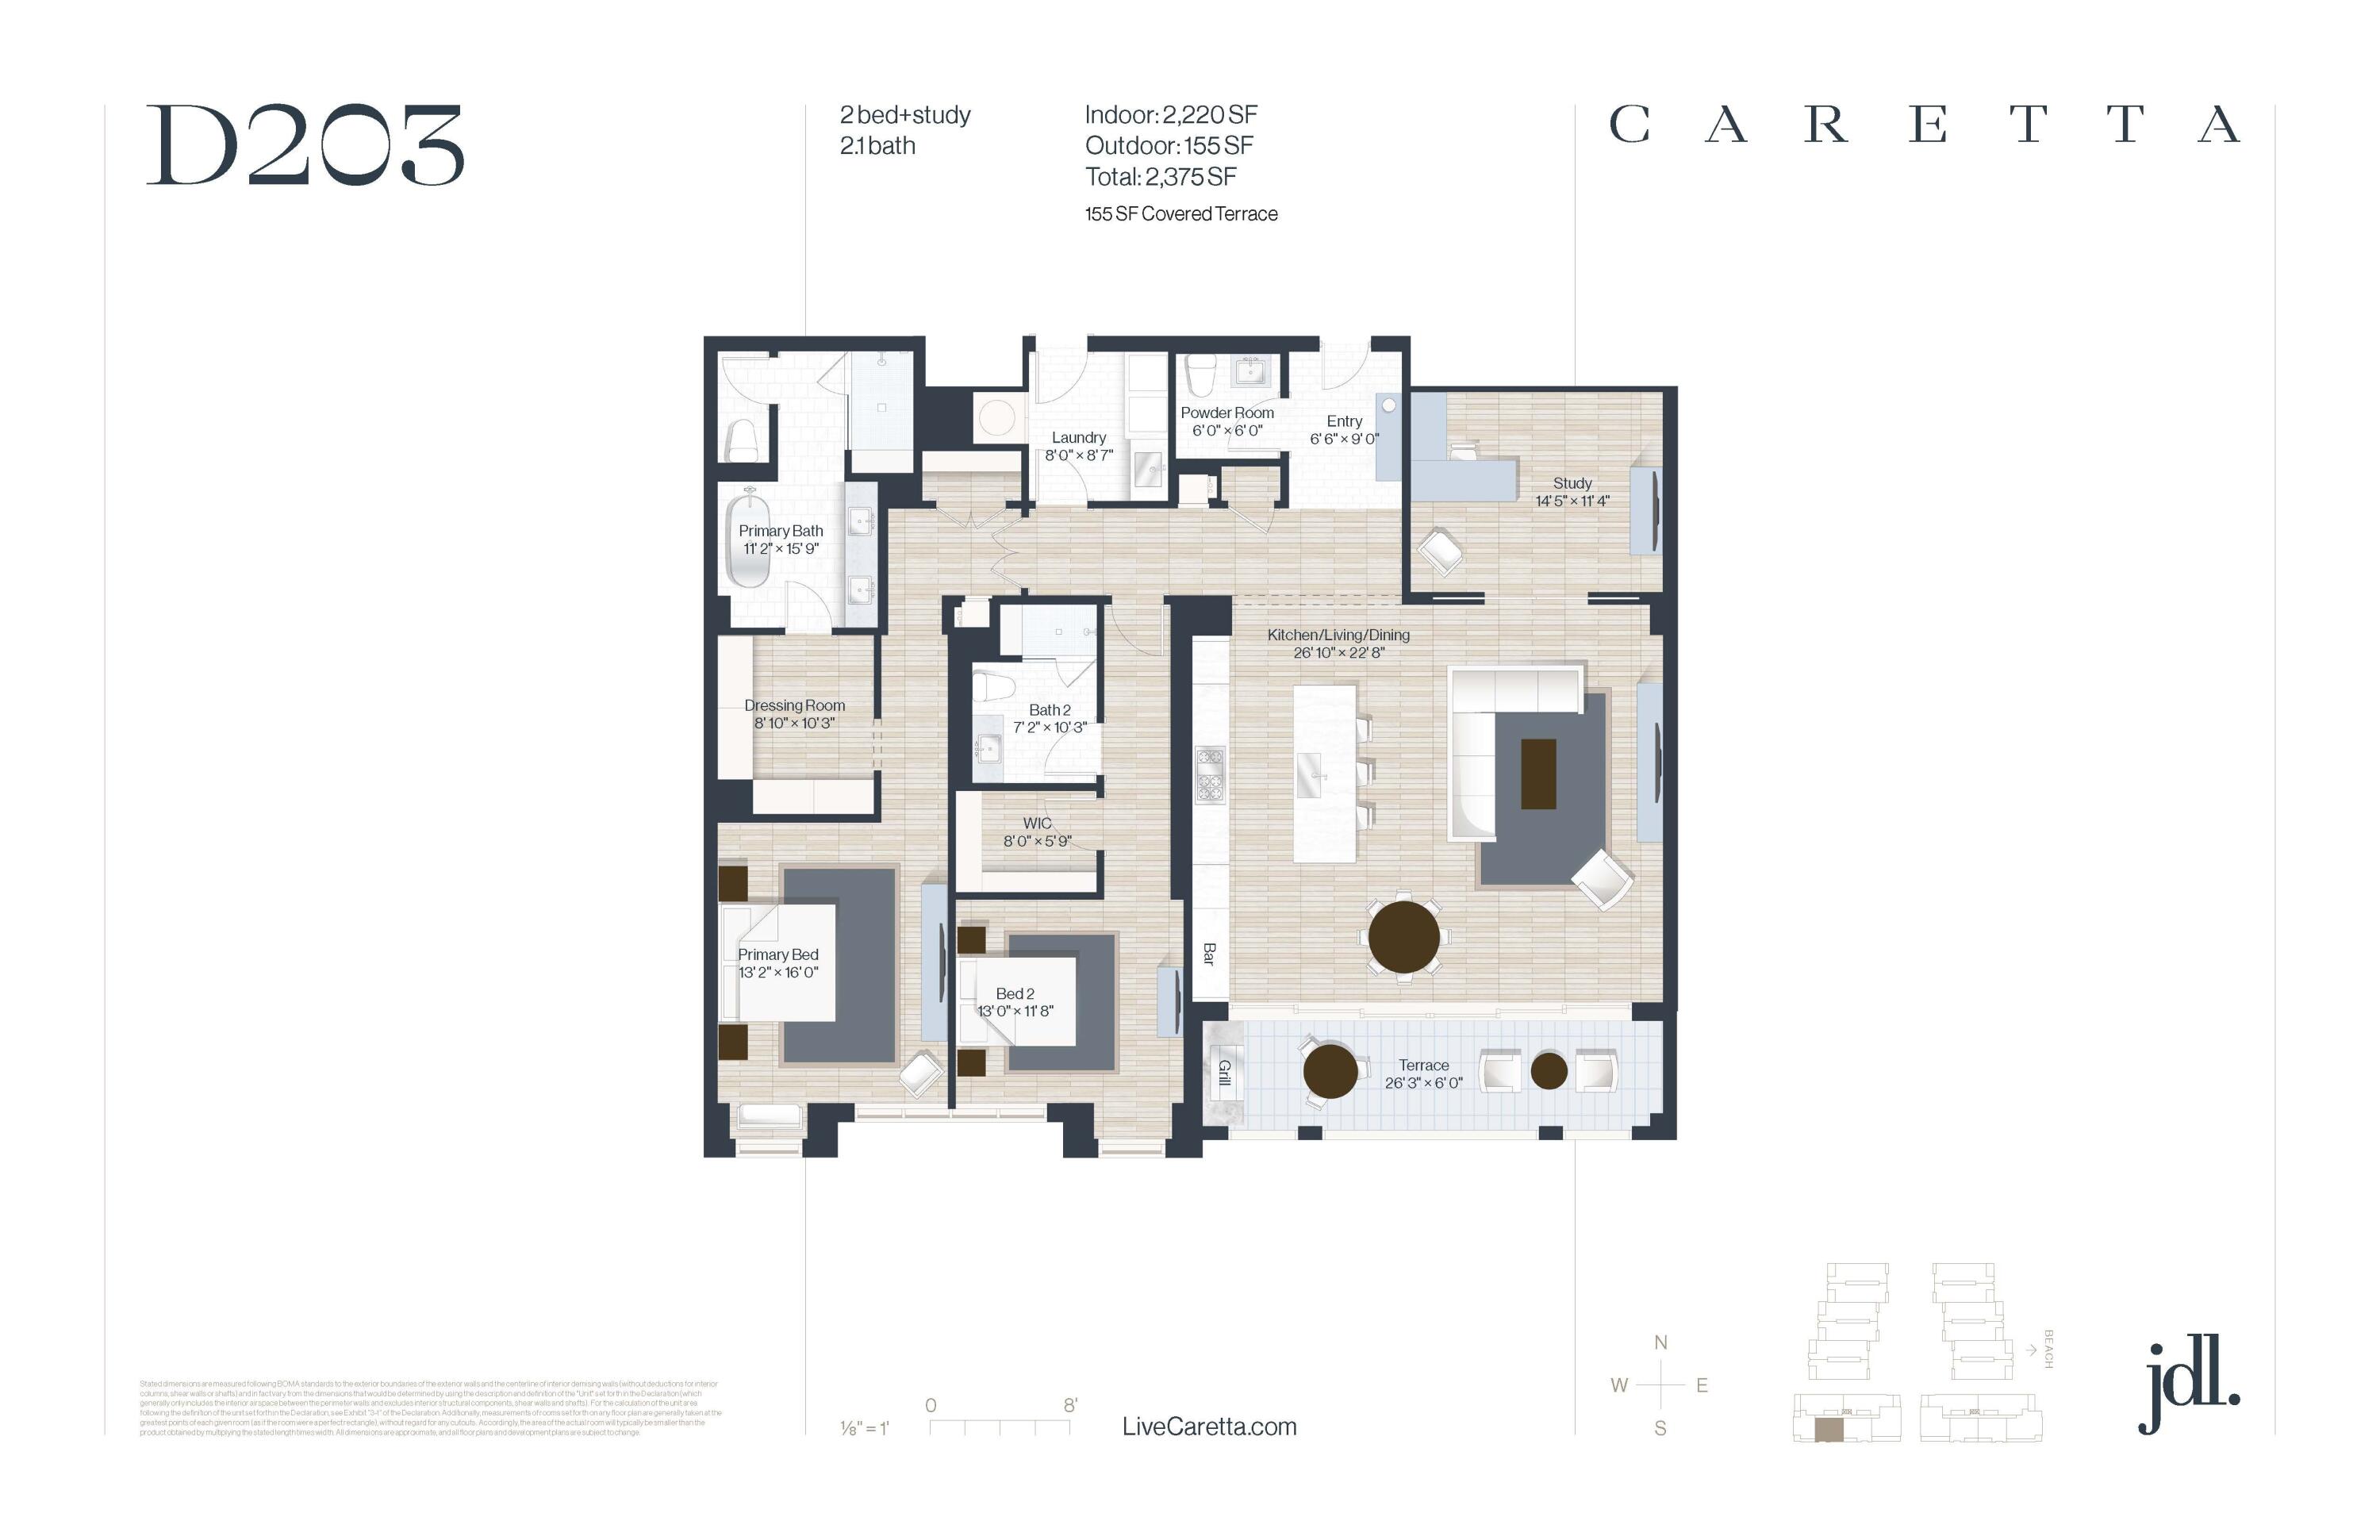
Bedroom 2 
Dimensions - 13 X 11.8Area - 153
Den 
Dimensions - 14.5 X 11.4Area - 165
Great Room 
Dimensions - 26.1 X 22.8Area - 595Description - Kitchen/Living Room/Dining Combined
PrimaryBedroom 
Dimensions - 13.2 X 16Area - 211
Save
Ask
Tour
Hide
Share
Exterior Features
Construction Details 
BlockConcrete
Exterior 
BalconyBuilt-in BarbecueBarbecueOutdoor Kitchen
Other Structures 
Outdoor Kitchen
Patio And Porch 
Covered
Pool Features 
Association
Roof 
Other
View 
CityGarden
Waterview 
CityGarden
Community Features
Association Amenities 
PoolCabanaClubhouseCar Wash AreaDog ParkFitness CenterManagementParkingSaunaSpa/Hot TubSecurityStorageTrashElevator(s)
Association Dues 
2220
Community Features 
Gated
Financing Terms Available 
CashConventional
HOA Fee Frequency 
Monthly
MLS Area 
5220
Schools
School District
Unknown
Elementary School
Beacon Cove Intermediate
Middle School
Independence
High School
William T. Dwyer
Listing courtesy of Waterfront Properties & Club C


All listings featuring the BMLS logo are provided by BeachesMLS, Inc. This information is not verified for authenticity or accuracy and is not guaranteed. Copyright © 2026 BeachesMLS, Inc. (a Flex MLS feed)
Last checked: 2026-08-15 12:31 PM UTC

Neighborhood & Commute
Source: Walkscore
Disclosure: Community information and market data powered by Constellation Data Labs. Information is deemed reliable but not guaranteed.
Save
Ask
Tour
Hide
Share