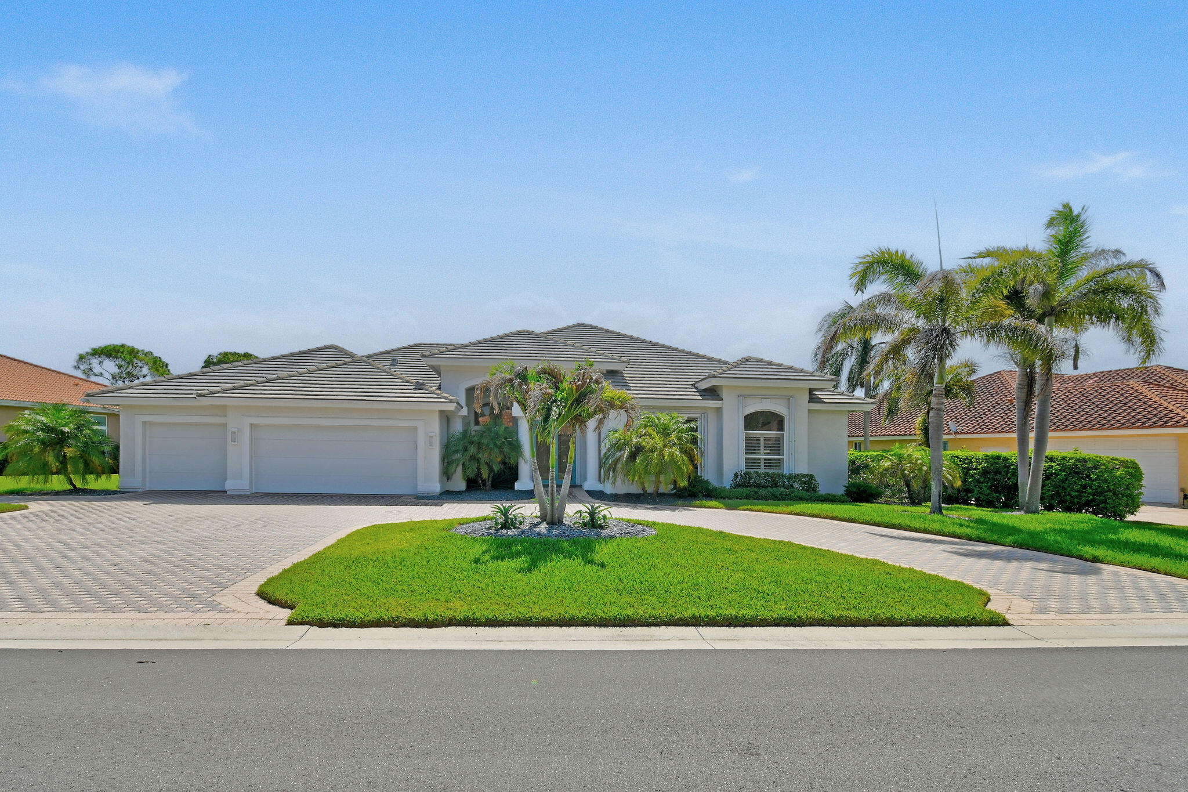
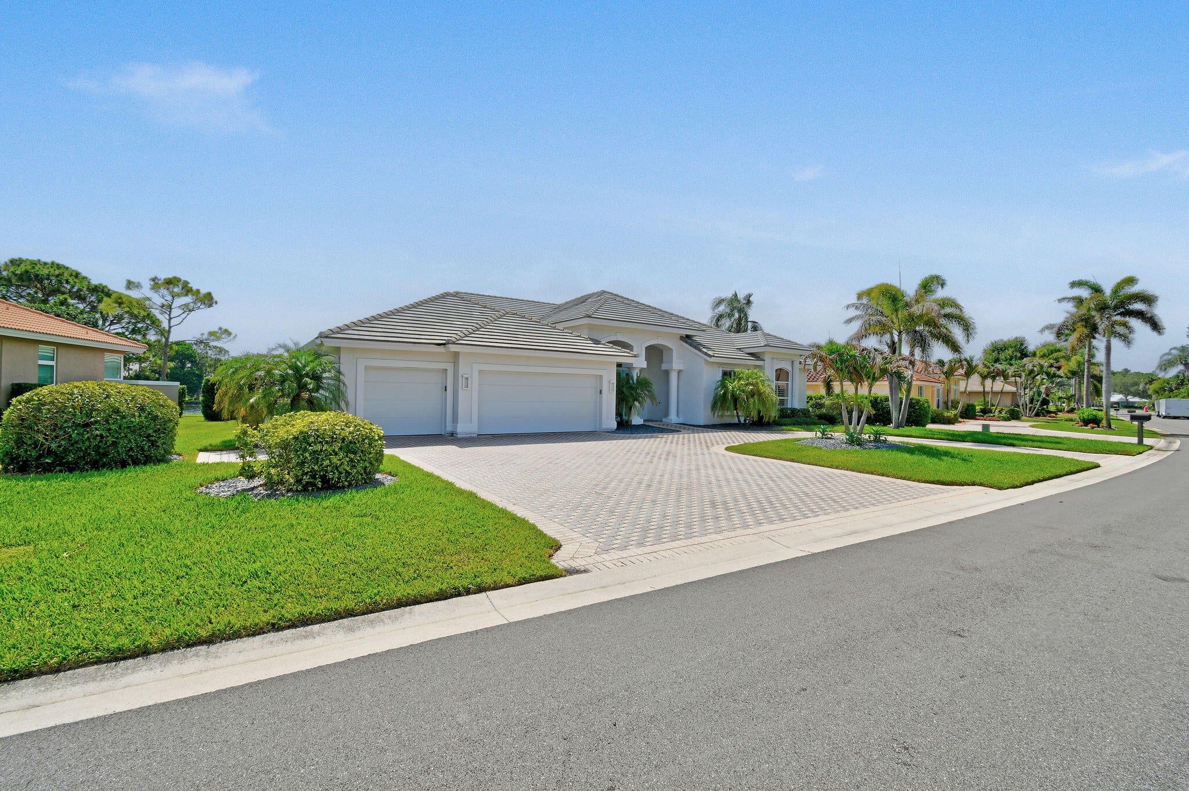
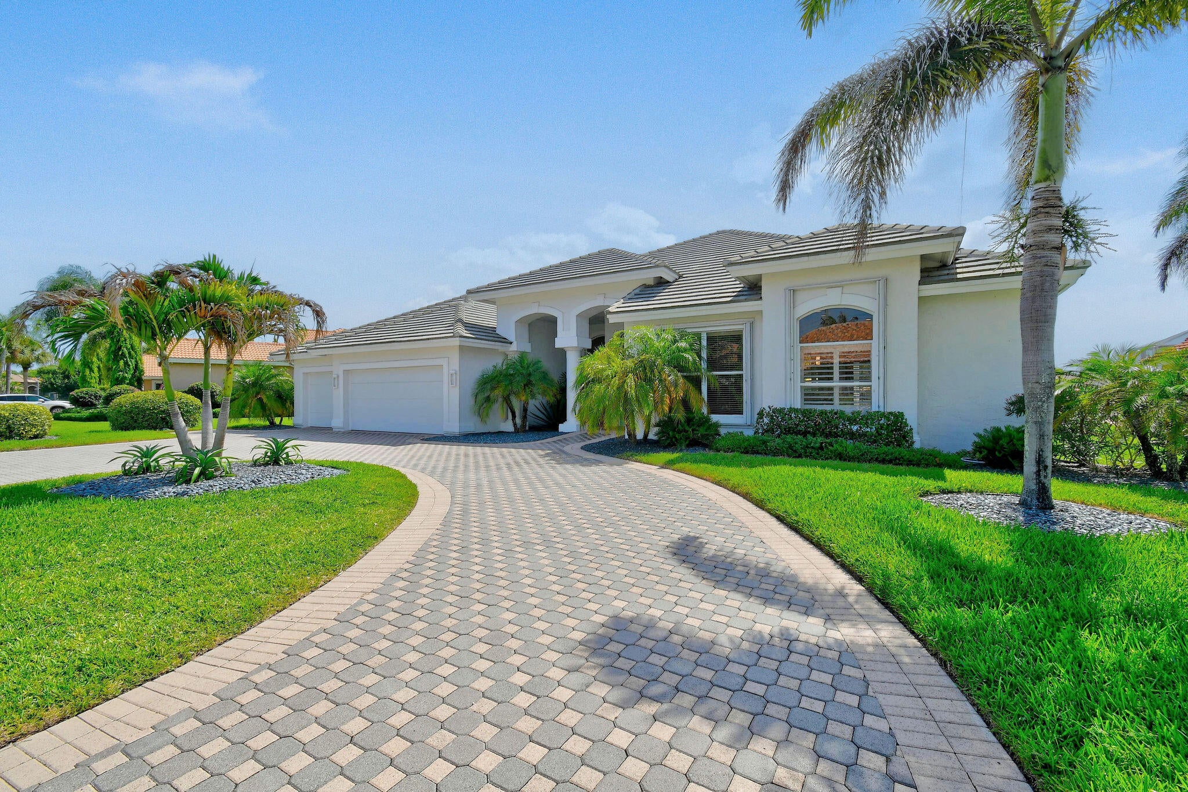
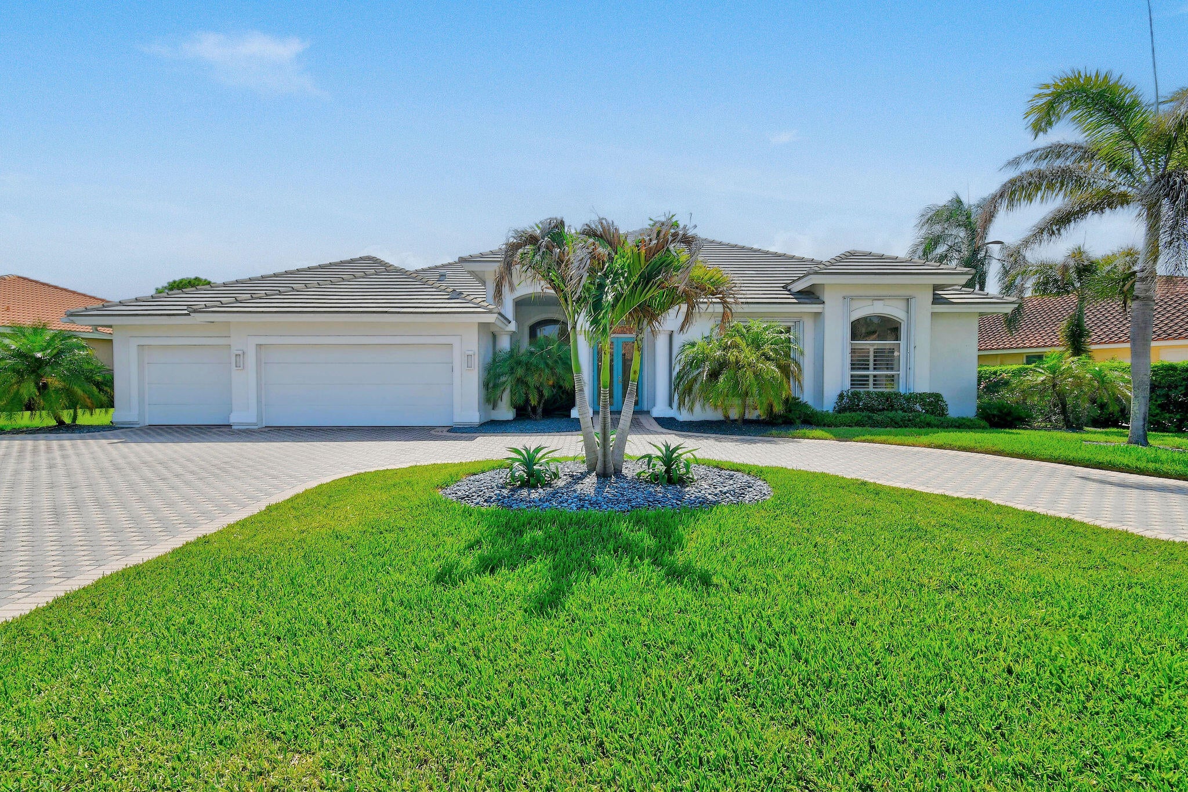
Experience exceptional waterfront living in this beautifully updated residence featuring an open-concept design, soaring ceilings, and breathtaking lake views. The heart of the home is a stunning chef's kitchen with a dramatic waterfall island, custom cabinetry, stainless-steel appliances, and generous entertaining space. Expansive windows fill the home with natural light while showcasing picturesque water and pool views. Step outside to the screened lanai and pool area, perfect for relaxing or hosting guests year-round. A circular driveway, three-car garage, and lush tropical landscaping provide outstanding curb appeal. Located in a desirable The Falls Of Lost Lake community, this home offers the perfect blend of elegance, comfort, and Florida lifestyle.
Save
Ask
Tour
Hide
Share
Listing Snapshot
Price
$1,499,000
Days On Site
57 Days
Bedrooms
4
Inside Area (SqFt)
3,161 sqft
Total Baths
4
Full Baths
3
Partial Baths
1
Lot Size
0.28 Acres
Year Built
1995
MLS® Number
B26043016
Status
Active
Property Tax
$14,285.1
HOA/Condo/Coop Fees
$204.75 monthly
Sq Ft Source
Public Records
Friends & Family
React
Comment
Invite
No Comments Yet
Did you know? You can invite friends and family to your search. They can join your search, rate and discuss listings with you.
Recent Activity
4 weeks ago
Price changed to $1,499,000
4 weeks ago
Listing updated with changes from the MLS®
2 months ago
Listing first seen on site
General Features
Acres
0.28
Attached Garage
Yes
Direction Faces
West
Foundation
BlockSlab
Garage
Yes
Garage Spaces
3
Land Lease
No
Levels
One
Number Of Stories
1
Parking
AttachedGarageGarage Door Opener
Parking Spaces
3
Pets
Cats OKDogs OKNumber LimitSize LimitYes
Property Sub Type
Single Family Residence
Security
Security System OwnedSecurity GateGated with GuardGated CommunityKey Card EntrySmoke Detector(s)
Sewer
Public Sewer
Special Circumstances
Standard
SqFt Total
4390
Style
Ranch
Utilities
Cable ConnectedElectricity ConnectedSewer AvailableUnderground UtilitiesWater Available
Water Source
Public
Zoning
res
Interior Features
Appliances
CooktopDryerDishwasherElectric Water HeaterDisposalMicrowaveOvenRefrigeratorWater HeaterWasher



Did you know? You can invite friends and family to your search. They can join your search, rate and discuss listings with you.