Save
Ask
Tour
Hide
Share
$2,500,000
92 Days On Site

8902 SE Marina Bay Drive
Hobe Sound, FL 33455

For Sale|Single Family Residence|Active
5
Beds
6
Total Baths
4
Full Baths
2
Partial Baths
5,099
SqFt
$490
/SqFt
1991
Built
Subdivision:
MARINA BAY
County:
Martin

Due to the health concerns created by Coronavirus we are offering personal 1-1 online video walkthough tours where possible.

Call Now: 561-721-6500
Is this the listing for you? We can help make it yours.
561-721-6500
8902 SE Marina Bay Drive8902 SE Marina Bay Drive8902 SE Marina Bay Drive8902 SE Marina Bay Drive
Save
Ask
Tour
Hide
Share

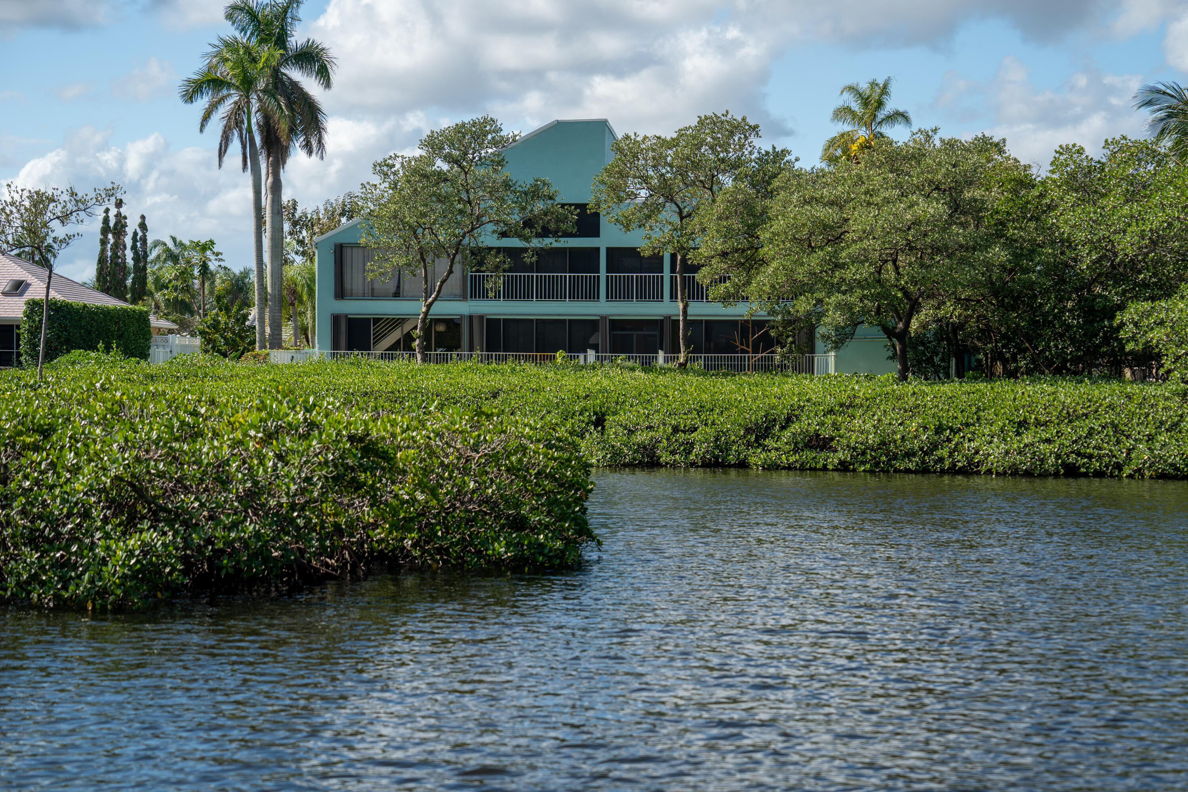
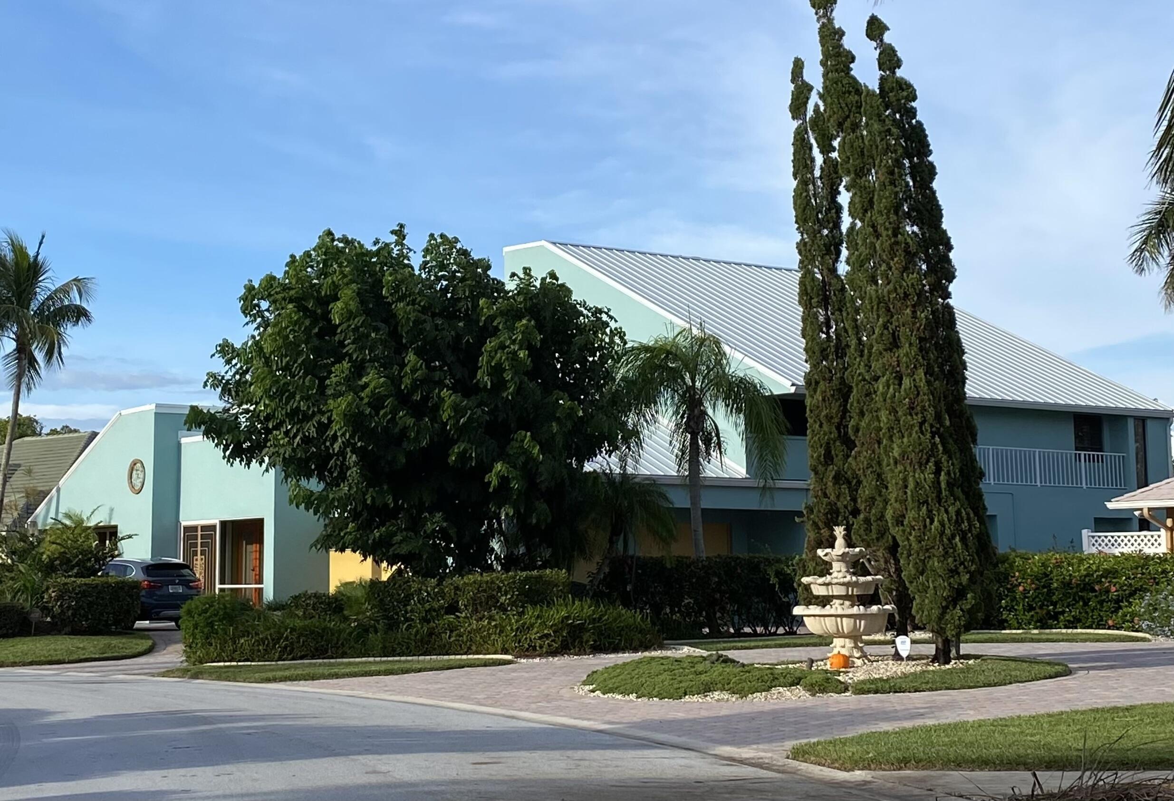
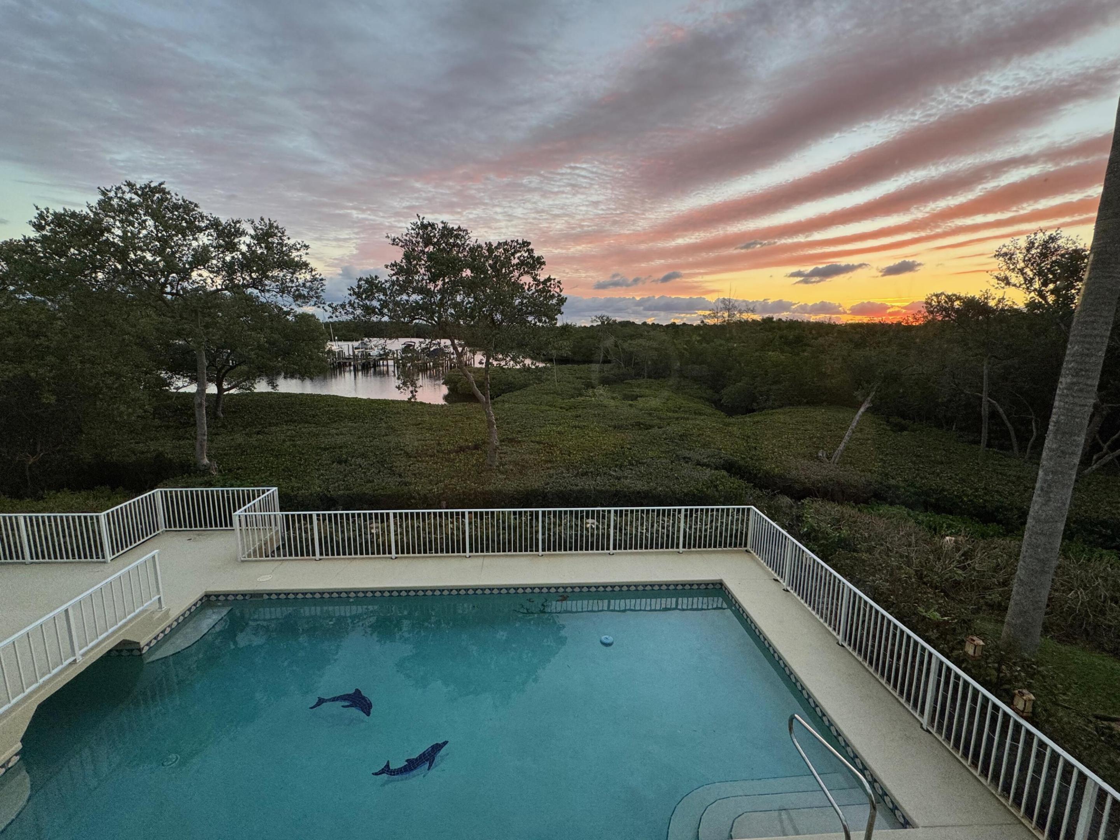
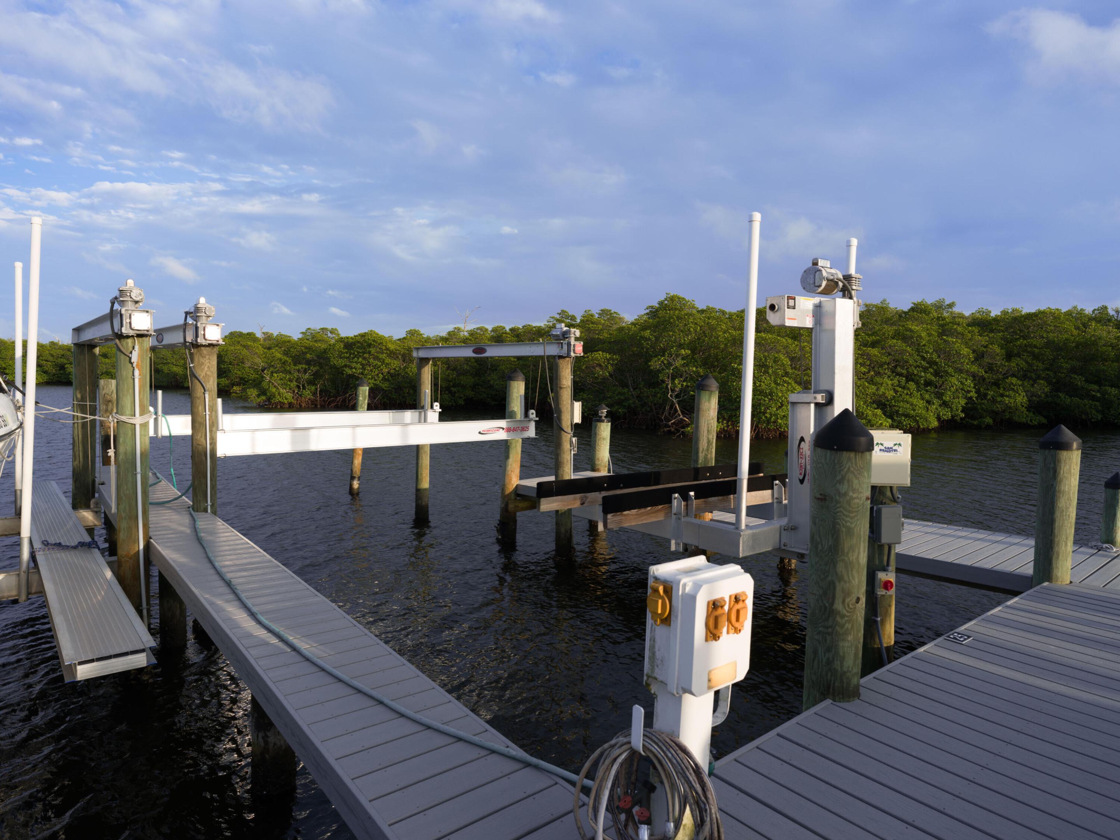
Designed by architect Brian Shores, this Intracoastal waterfront home sits in the gated Marina Bay community of Hobe Sound. STUNNING water views from nearly every window, with expansive screened porches that put the Intracoastal center stage. A rare, peaceful setting bordered by state and national parks — exceptional privacy and abundant wildlife, and Peck Lake just minutes away. Watch ospreys, herons, and shorebirds from your porch while Jupiter Island shields the property and ocean breezes drift across the water. Direct water access via newly installed 16,000 lb boat lift, jet ski lift, and deeded boat slip — minutes to the St. Lucie Inlet. Oversized saltwater pool with lap lane and pool house. Over 5,000 sq ft AC / 8,000 total sq ft with EV charging. Costco, Whole Foods 20 mins away.

Save
Ask
Tour
Hide
Share
Listing Snapshot
Price 
$2,500,000
Days On Site 
92 Days
Bedrooms 
5
Inside Area (SqFt) 
5,099 sqft
Total Baths 
6
Full Baths 
4
Partial Baths 
2
Lot Size 
0.46 Acres
Year Built 
1991
MLS® Number 
B26028799
Status 
Active
Property Tax 
$13,975.1
HOA/Condo/Coop Fees 
$401.33 monthly
Sq Ft Source 
Assessor
Friends & Family
Recent Activity
a week agoPrice changed to $2,500,000
a week agoListing updated with changes from the MLS®
3 months agoStatus changed to Active
3 months agoListing first seen on site
General Features
Acres 
0.46
Attached Garage 
Yes
Direction Faces 
East
Garage 
Yes
Garage Spaces 
2
Levels 
Multi/SplitTwo
Number Of Stories 
2
Parking 
AttachedGarageGarage Door Opener
Parking Spaces 
2
Pets 
Yes
Property Sub Type 
Single Family Residence
Security 
Gated Community
Sewer 
Public SewerSeptic Tank
Special Circumstances 
Standard
SqFt Total 
6241
Style 
Contemporary
Utilities 
Cable AvailableSewer AvailableWater Available
Water Source 
Public
Zoning 
HR-1
Interior Features
Appliances 
DryerDishwasherElectric RangeMicrowaveOvenRefrigeratorWasher
Cooling 
Central AirCeiling Fan(s)Electric
Flooring 
Ceramic TileWood
Furnished 
Unfurnished
Heating 
CentralElectric
Interior 
Built-in FeaturesCathedral Ceiling(s)Entrance FoyerEat-in KitchenKitchen IslandPantrySoaking TubVaulted Ceiling(s)Walk-In Closet(s)
Main Level Bedrooms 
2
Spa 
Yes
Window Features 
Skylight(s)
Bedroom 2 
Dimensions - 12 X 13Area - 156
Bedroom 3 
Dimensions - 12 X 13Area - 156
Bedroom 4 
Dimensions - 16 X 18Area - 288
ConvertedBedroom 
Den 
Dining Room 
Dimensions - 15 X 18Level - MainArea - 270
Family Room 
Dimensions - 15 X 15Level - MainArea - 225
Kitchen 
Dimensions - 17 X 15Level - MainArea - 255
Living Room 
Dimensions - 15 X 18Level - MainArea - 270
Media Room 
PrimaryBedroom 
Dimensions - 15 X 19Level - SecondArea - 285
Save
Ask
Tour
Hide
Share
Exterior Features
Construction Details 
FrameStucco
Exterior 
BalconyOutdoor KitchenOutdoor Shower
Lot Features 
Waterfront
Other Structures 
CabanaOutdoor Kitchen
Patio And Porch 
PorchCoveredPatioScreened
Pool Features 
In GroundSalt WaterAssociationPrivate
Private Pool 
Yes
Roof 
Metal
Spa 
Yes
Spa Features 
In Ground
View 
River
Waterfront 
Yes
Waterfront Features 
River Front
Waterview 
River
Windows/Doors 
Skylight(s)
Community Features
Association Amenities 
PoolClubhouse
Association Dues 
401.33
Building Access 
Entry Level Living Area Y
Community Features 
Gated
Financing Terms Available 
CashConventional
HOA Fee Frequency 
Monthly
MLS Area 
6140 - Hobe Sound/Stuart - South of Cove Rd
Schools
School District
Unknown
Elementary School
Hobe Sound
Middle School
Murray
High School
South Fork
Listing courtesy of Paradise Real Estate Intl


All listings featuring the BMLS logo are provided by BeachesMLS, Inc. This information is not verified for authenticity or accuracy and is not guaranteed. Copyright © 2026 BeachesMLS, Inc. (a Flex MLS feed)
Last checked: 2026-08-15 11:25 AM UTC

Neighborhood & Commute
Source: Walkscore
Disclosure: Community information and market data powered by Constellation Data Labs. Information is deemed reliable but not guaranteed.
Save
Ask
Tour
Hide
Share