
800 Ocean Drive 404Juno Beach, FL 33408
Due to the health concerns created by Coronavirus we are offering personal 1-1 online video walkthough tours where possible.
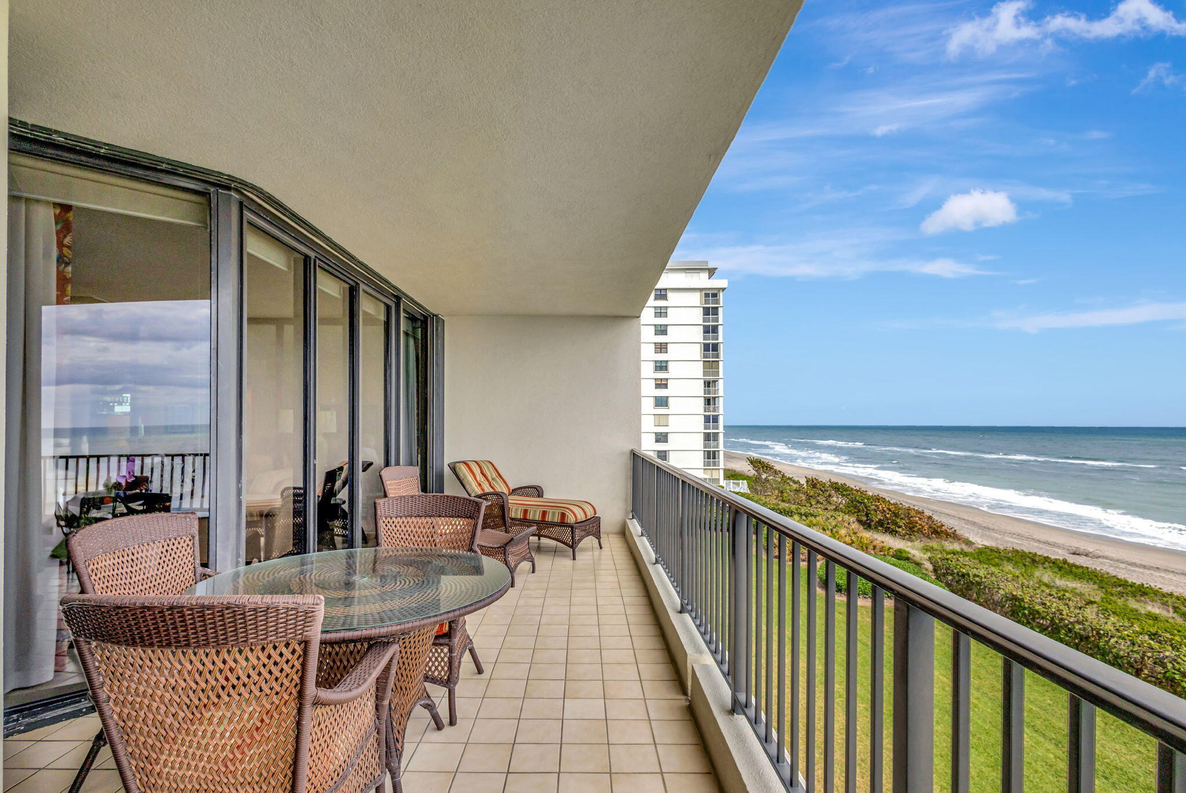
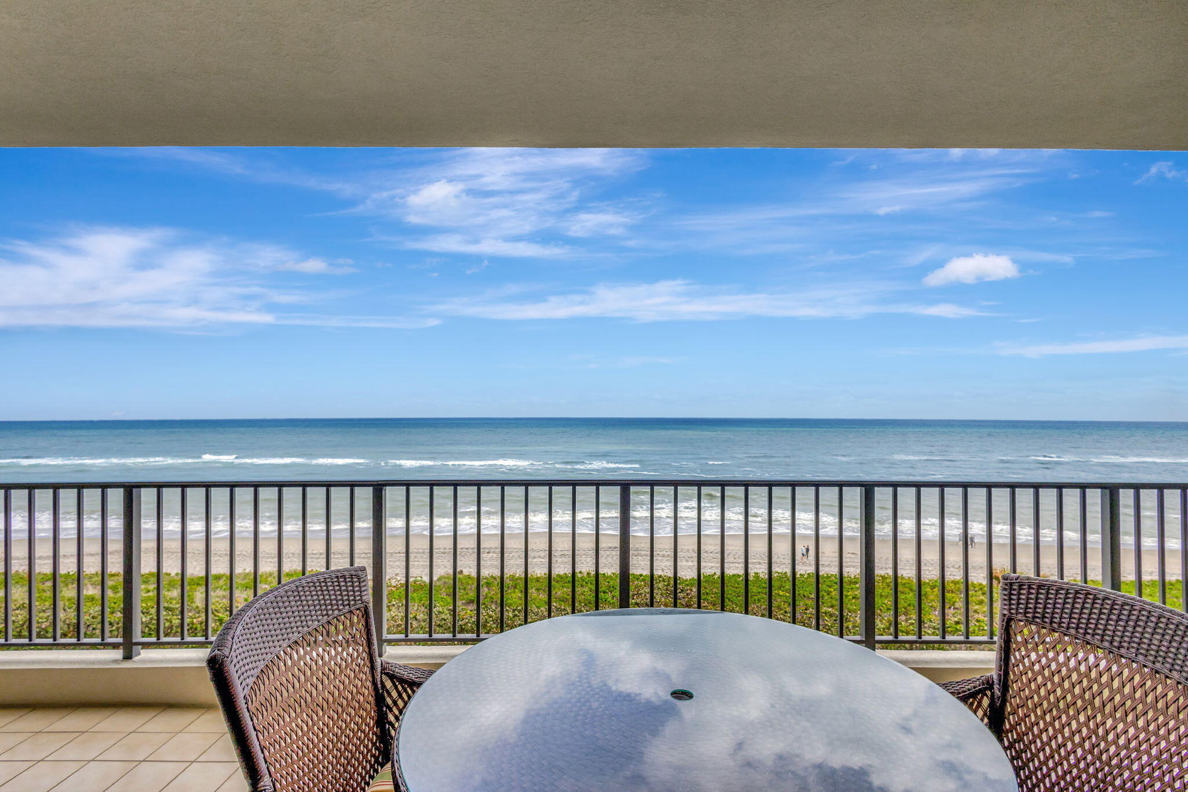
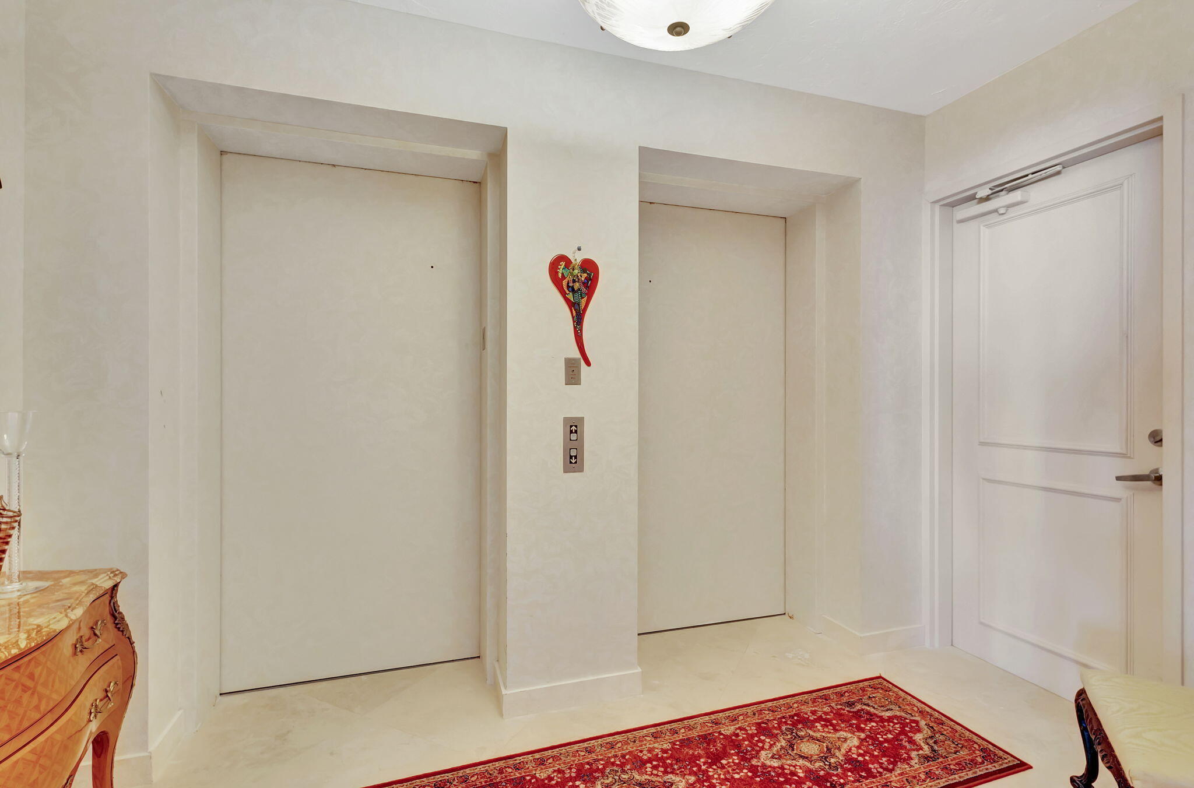
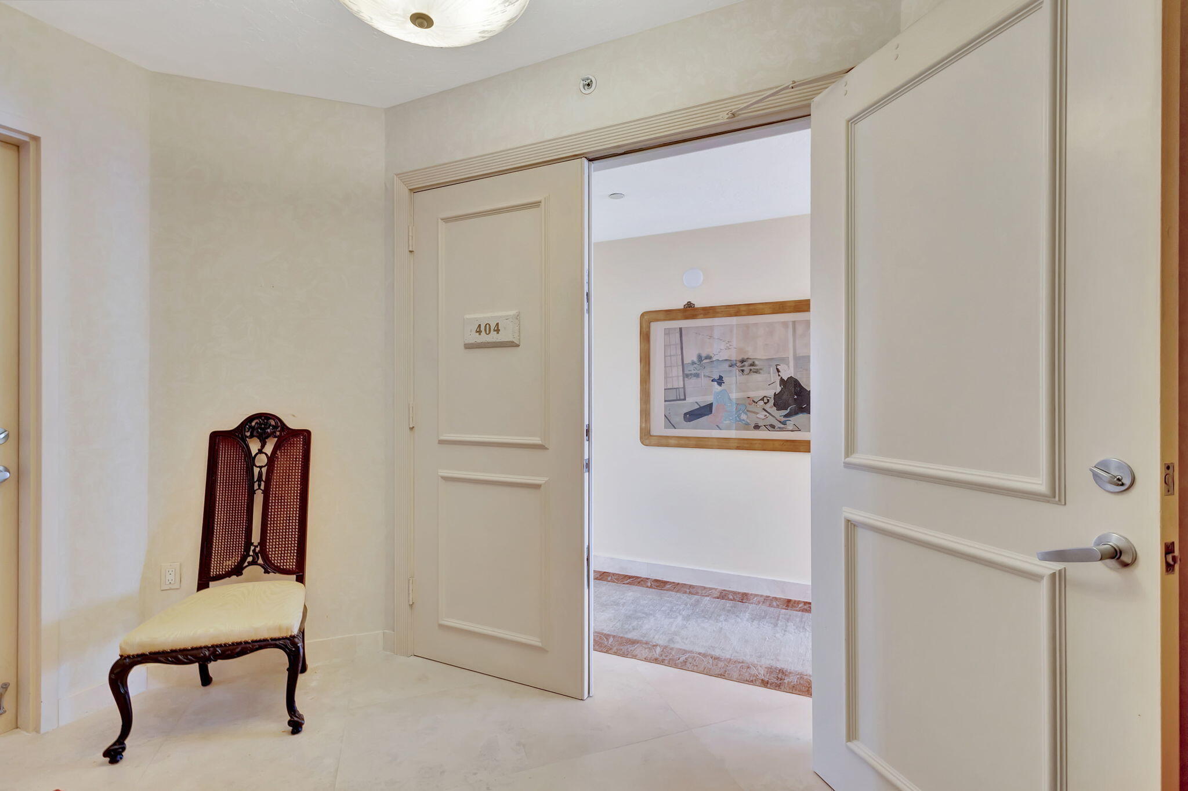
Wake to the sound of the Atlantic, watch the sunrise from your oceanfront balcony, then end the day with a sunset from the west balcony. 404 at The Waterfront delivers a rare dual-exposure beachfront lifestyle with expansive direct-ocean views from its elevated 4th-floor setting. Thoughtfully set back from the beach and dune line, The Waterfront offers added separation from the shoreline while 404 rises above the sea-grape canopy that can limit views from lower floors. This furnished 3-bedroom, 2.5-bath home offers 2,019 SF, a split-bedroom layout and private elevator access directly to the unit. Among Juno Beach's 14 beachfront condos, we consider The Waterfront one of the top three for luxury, amenities and overall experience - and the premier choice for expansive direct-ocean views. 404 at The Waterfront combines expansive direct-ocean views, dual balconies, private elevator access, and more than 2,000 square feet of living space in one of Juno Beach's most distinctive beachfront settings. The building is intentionally set back from the shoreline and dune line, offering additional separation from the beach, while 404's 4th-floor elevation rises above the sea-grape canopy that can limit ocean visibility from lower residences. The approximately 29-foot east-facing balcony is ideal for sunrise, morning coffee, dining, and listening to the waves, while the approximately 25-foot west-facing balcony offers afternoon light and South Florida sunsets. Inside, the split-bedroom floor plan separates the primary suite from guest accommodations and includes generous living and dining areas, walk-in storage, in-unit laundry, central vacuum, parquet flooring, accordion shutters, and furnished interiors. Private elevator access creates a more residential arrival experience, allowing owners to travel directly from the garage to the unit rather than exiting into a shared hallway. With only 59 residences, The Waterfront's amenities include direct beach access, a heated pool and spa, fitness center, community spaces, library, barbecue area, bike storage, car wash area, on-site management, garage parking, and a private wine cellar with dedicated owner storage. Beyond the building, Ocean Drive offers one of Juno Beach's best walking, running, and cycling routes, with public beach accesses, showers, waste stations, parks, the Juno Beach Pier, and Loggerhead Marinelife Center nearby. During sea turtle nesting season, beachfront living provides a remarkable connection to one of the area's defining natural experiences, while Loggerhead offers research, rehabilitation, educational programs, Turtle Walks, and hatchling-release experiences. Pedego Electric Bikes is also within walking distance for easy access to e-bike rentals and another way to explore the coastline. Dining and everyday conveniences are equally accessible. Ke'e Grill and AquaSan are nearby, along with Juno Beach Cafe, Papa Kwan's, and Hurricane Cafe. Publix, CVS, dry cleaning, additional shopping, and services are only minutes away. Juno Beach continues to attract new investment through projects such as The Dunes at Juno and Caretta, yet neither recreates The Waterfront's established direct-beachfront position on Ocean Drive. The location also places Jupiter and West Palm Beach approximately 15-20 minutes away in either direction, with Donald Ross Road providing a simple east-west connection to the beach. Oceanfront Real Estate & Development, Inc. originally developed The Waterfront, giving our brokerage decades of familiarity with its floor plans, renovations, building management, contractors, and many longtime owners. For buyers considering updates or redesigns, that history provides valuable insight into what has been successfully modified throughout the building. From Atlantic sunrises to west-facing sunsets, beach walks, dining, recreation, and everyday conveniences, 404 at The Waterfront offers a complete Juno Beach lifestyle with the ocean at its center.
| 5 months ago | Listing first seen on site | |
| 5 months ago | Listing updated with changes from the MLS |

All listings featuring the BMLS logo are provided by BeachesMLS, Inc. This information is not verified for authenticity or accuracy and is not guaranteed. Copyright © 2026 BeachesMLS, Inc. (a Flex MLS feed)
Last checked: 2026-10-19 11:04 PM UTC

Did you know? You can invite friends and family to your search. They can join your search, rate and discuss listings with you.