Save
Ask
Tour
Hide
Share
$6,700,000
135 Days On Site

12864 S Shore Drive
Palm Beach Gardens, FL 33410

For Sale|Single Family Residence|Active Under Contract
5
Beds
7
Total Baths
6
Full Baths
1
Partial Bath
5,077
SqFt
$1,320
/SqFt
2002
Built
Subdivision:
Intracoastal Park
County:
Palm Beach

Due to the health concerns created by Coronavirus we are offering personal 1-1 online video walkthough tours where possible.
Call Now: 561-721-6500
Is this the listing for you? We can help make it yours.
561-721-6500
12864 S Shore Drive12864 S Shore Drive12864 S Shore Drive12864 S Shore Drive
Save
Ask
Tour
Hide
Share

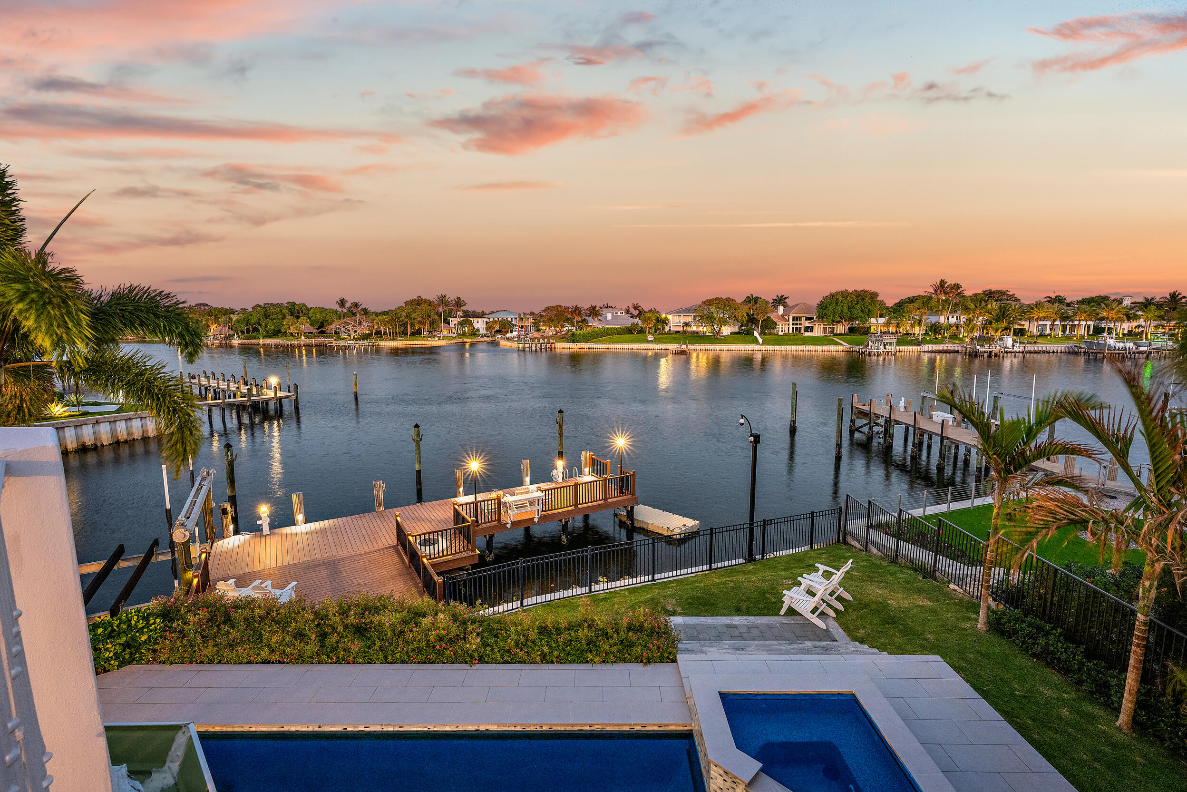
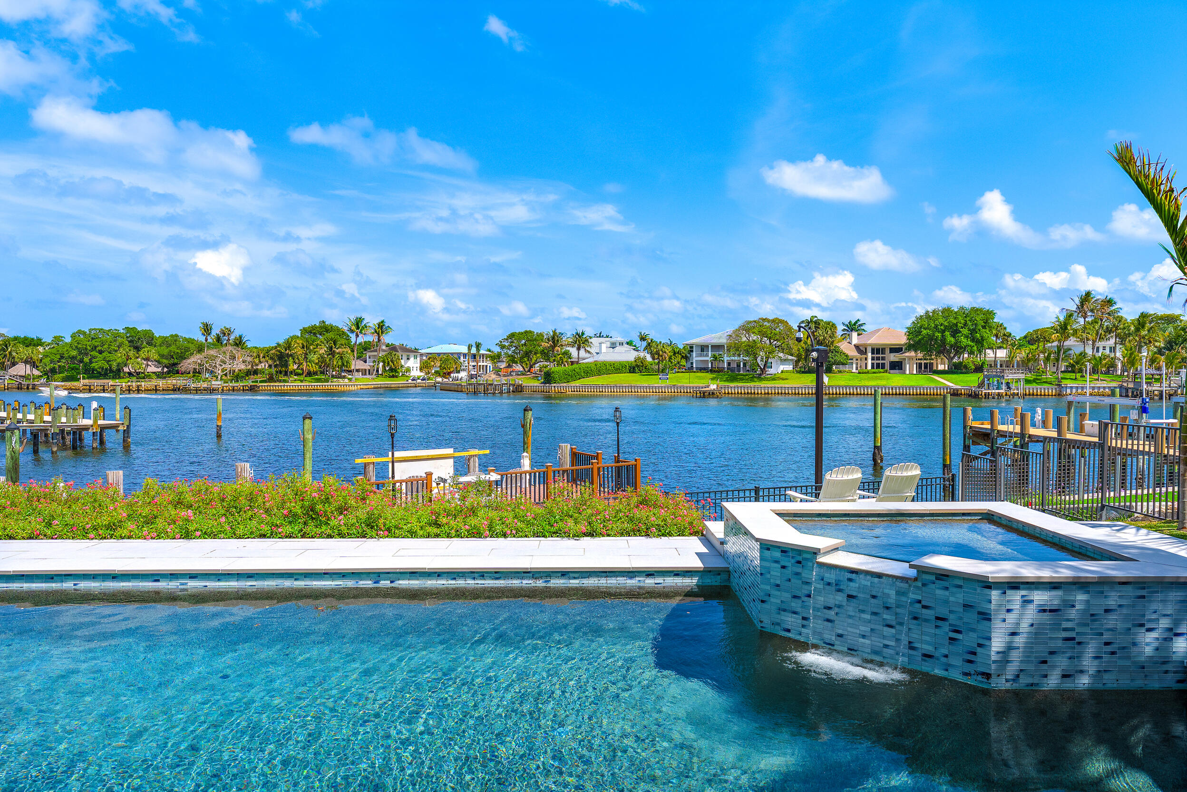
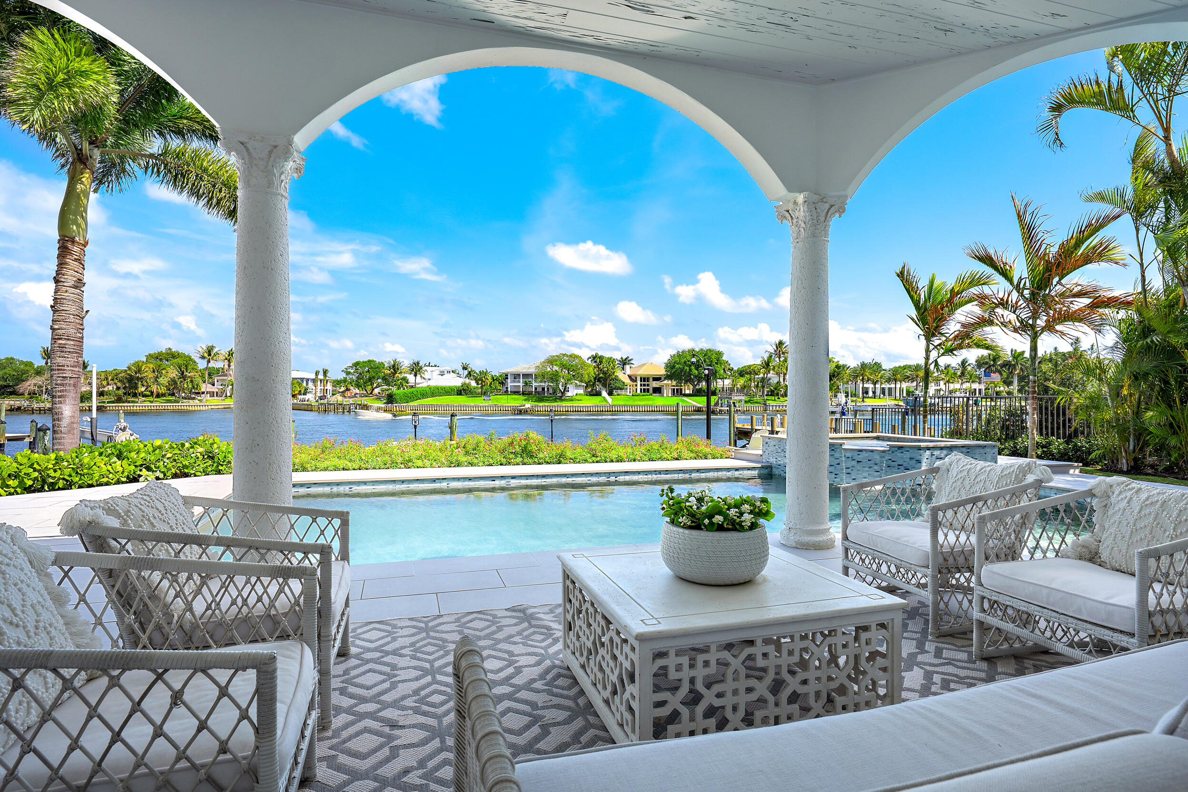
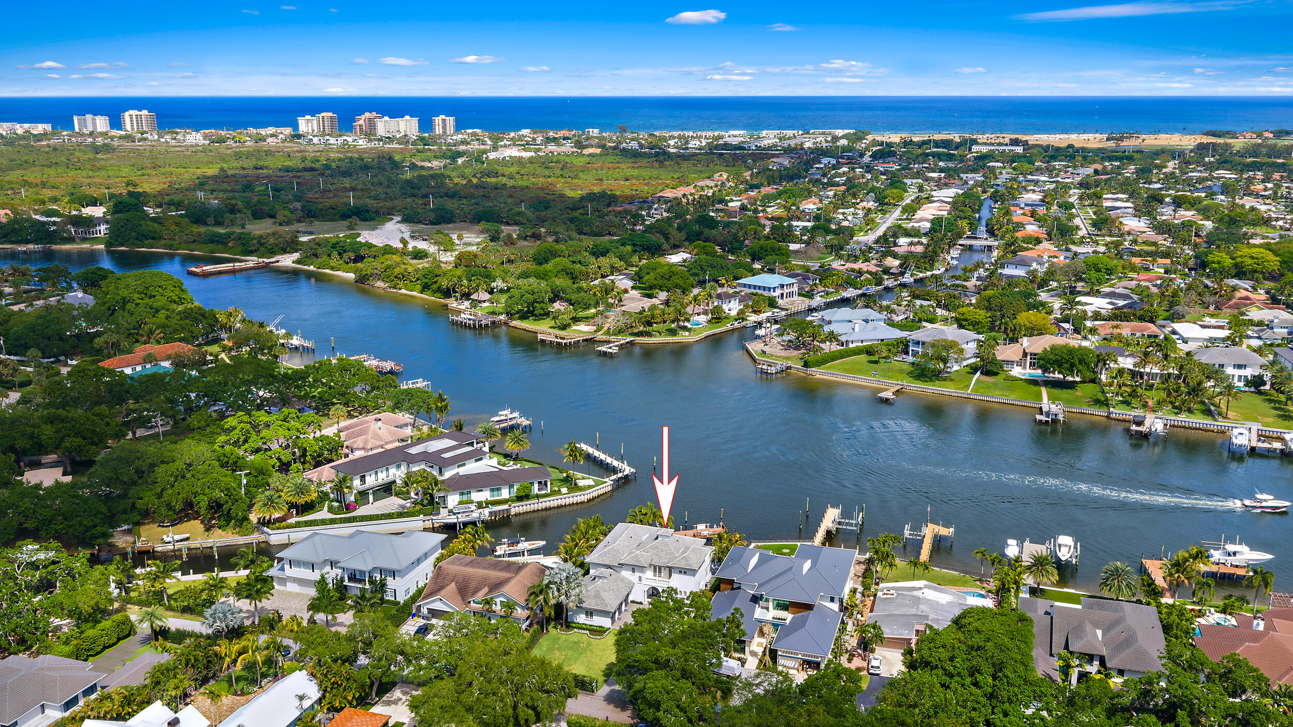
Wake up to breathtaking sunrises over wide Intracoastal views from this rare no-wake waterfront estate offering direct ocean access with no fixed bridges, just minutes from the Palm Beach Inlet. With no HOA and coveted eastern exposure, enjoy peaceful mornings, cool afternoon breezes, and protected deep-water dockage accommodating multiple vessels right from your backyard. Designed for both everyday living and effortless entertaining, the home offers over 5,000 square feet, five private ensuite bedrooms, soaring ceilings, and a waterfront office. Recent improvements include a new copper-detailed roof, refreshed hardscaping, and an oversized 3-car garage with lifts—creating a rare combination of privacy, protected dockage, and premier waterfront living.

Save
Ask
Tour
Hide
Share
Listing Snapshot
Price 
$6,700,000
Days On Site 
135 Days
Bedrooms 
5
Inside Area (SqFt) 
5,077 sqft
Total Baths 
7
Full Baths 
6
Partial Baths 
1
Lot Size 
0.37 Acres
Year Built 
2002
MLS® Number 
B26010532
Status 
Active Under Contract
Property Tax 
$84,425.57
HOA/Condo/Coop Fees 
N/A
Sq Ft Source 
Public Records
Friends & Family
Recent Activity
3 weeks agoListing updated with changes from the MLS®
3 weeks agoStatus changed to Active Under Contract
a month agoPrice changed to $6,700,000
4 months agoListing first seen on site
General Features
Acres 
0.37
Attached Garage 
Yes
Direction Faces 
West
Garage 
Yes
Garage Spaces 
3
Levels 
Two
Number Of Stories 
2
Parking 
AttachedDrivewayGaragePaver Block
Parking Spaces 
3
Pets 
Yes
Property Sub Type 
Single Family Residence
Security 
Security System OwnedSecurity System
Sewer 
Public Sewer
Special Circumstances 
Standard
SqFt Total 
7828
Style 
Mediterranean
Utilities 
Electricity ConnectedSewer ConnectedWater Connected
Water Source 
Public
Zoning 
RES
Interior Features
Appliances 
CooktopDryerDishwasherElectric CooktopElectric Water HeaterMicrowaveOvenRefrigeratorWater HeaterWine RefrigeratorWasher
Cooling 
Central Air
Flooring 
CarpetMarbleHardwood
Furnished 
Unfurnished
Heating 
Central
Interior 
Cathedral Ceiling(s)Entrance FoyerHigh CeilingsKitchen IslandStorageSoaking TubVaulted Ceiling(s)Walk-In Closet(s)
Laundry Features 
InsideLaundry ClosetMain LevelLaundry Room
Main Level Bedrooms 
1
Spa 
Yes
Window Features 
Storm Window(s)
Kitchen 
Dimensions - 20 X 15Level - FirstArea - 300
Living Room 
Dimensions - 24 X 18Level - FirstArea - 432
PrimaryBedroom 
Dimensions - 21 X 18Level - SecondArea - 378
Save
Ask
Tour
Hide
Share
Exterior Features
Construction Details 
BlockConcreteStucco
Exterior 
Balcony
Frontage 
Waterfront
Lot Features 
Waterfront
Other Structures 
Storage
Patio And Porch 
CoveredPatio
Pool Features 
HeatedIn GroundPrivateSalt Water
Private Pool 
Yes
Roof 
ConcreteTile
Spa 
Yes
Spa Features 
HeatedIn Ground
View 
Water
Waterfront 
Yes
Waterfront Features 
Intracoastal AccessNavigable WaterNo Fixed BridgesOcean AccessSeawall
Waterview 
Water
Windows/Doors 
Storm Window(s)
Community Features
Financing Terms Available 
CashConventional
MLS Area 
5230
Roads 
Paved
Schools
School District
Unknown
Elementary School
Dwight D. Eisenhower K-8
Middle School
Unknown
High School
William T. Dwyer
Listing courtesy of Waterfront Properties & Club C


All listings featuring the BMLS logo are provided by BeachesMLS, Inc. This information is not verified for authenticity or accuracy and is not guaranteed. Copyright © 2026 BeachesMLS, Inc. (a Flex MLS feed)
Last checked: 2026-08-15 09:40 AM UTC

Neighborhood & Commute
Source: Walkscore
Disclosure: Community information and market data powered by Constellation Data Labs. Information is deemed reliable but not guaranteed.
Save
Ask
Tour
Hide
Share