
Save
Ask
Tour
Hide
$11,295,000
190 Days On Site
13089 Monte Rosa CourtPalm Beach Gardens, FL 33412
For Sale|Single Family Residence|Active Under Contract
4
Beds
6
Total Baths
5
Full Baths
1
Partial Bath
7,205
SqFt
$1,568
/SqFt
2025
Built
Subdivision:
PANTHER NATIONAL AT AVENIR POD
County:
Palm Beach
Due to the health concerns created by Coronavirus we are offering personal 1-1 online video walkthough tours where possible.
Call Now: 561-721-6500
Is this the listing for you? We can help make it yours.
561-721-6500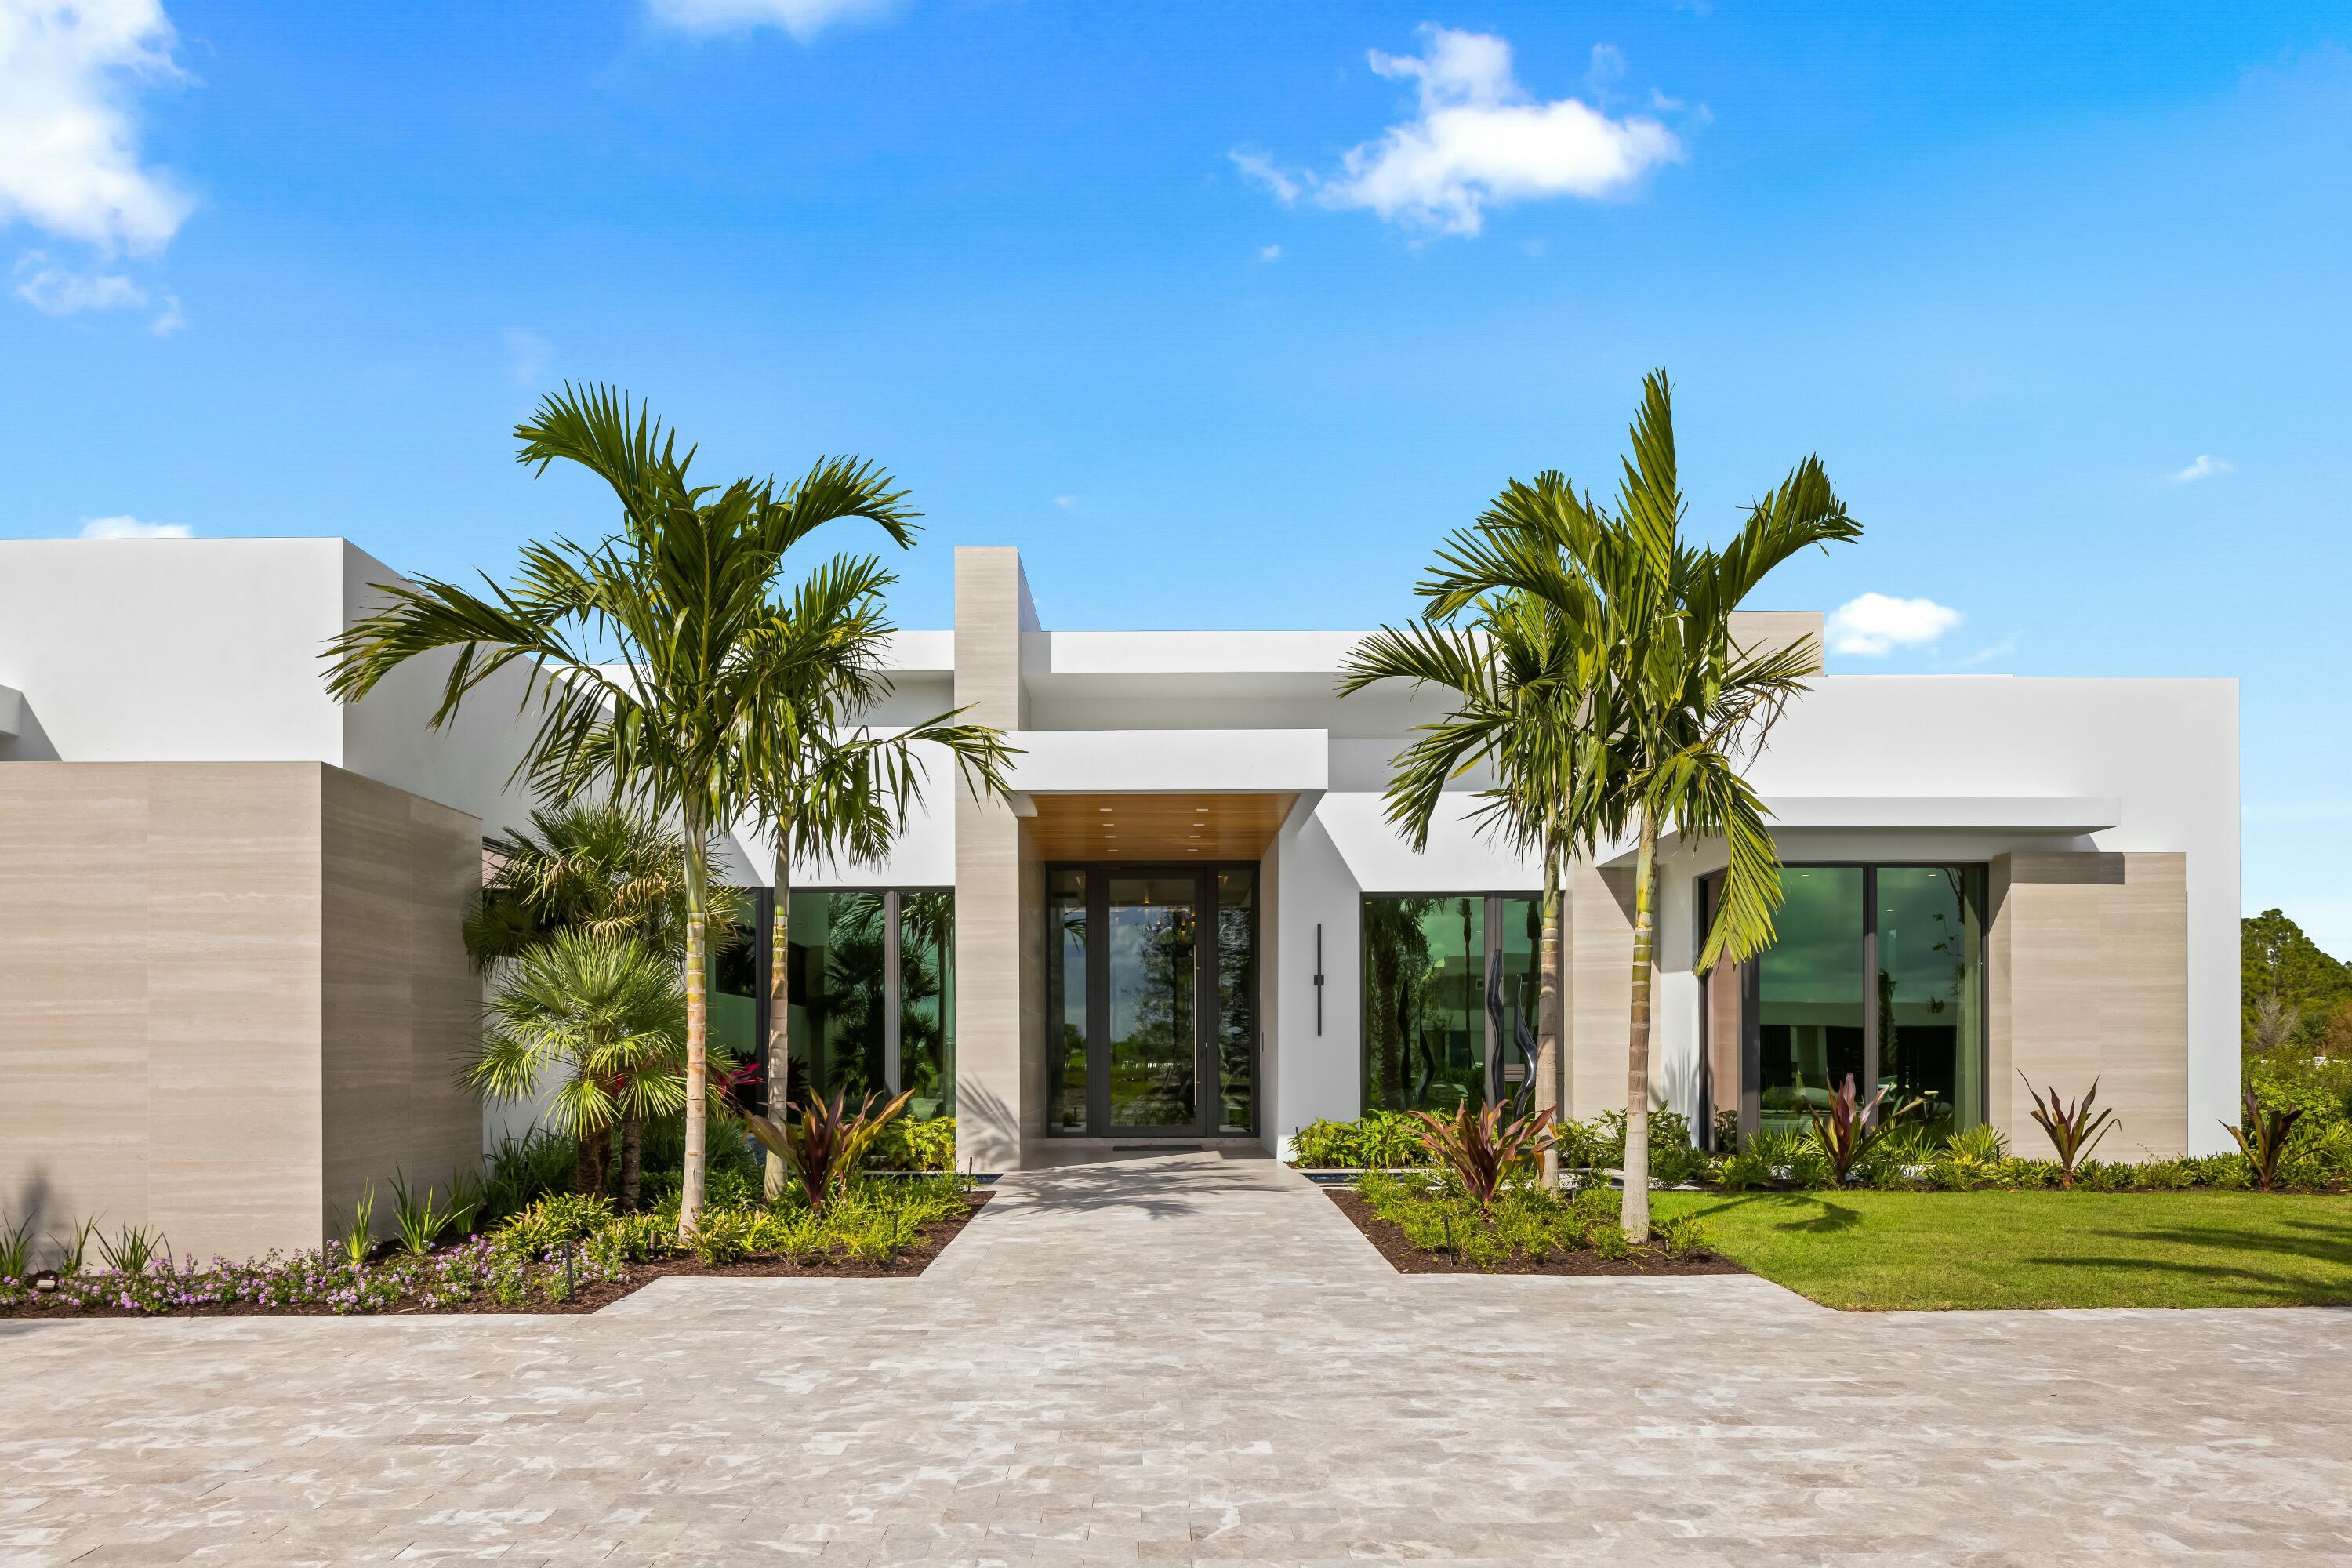
Save
Ask
Tour
Hide
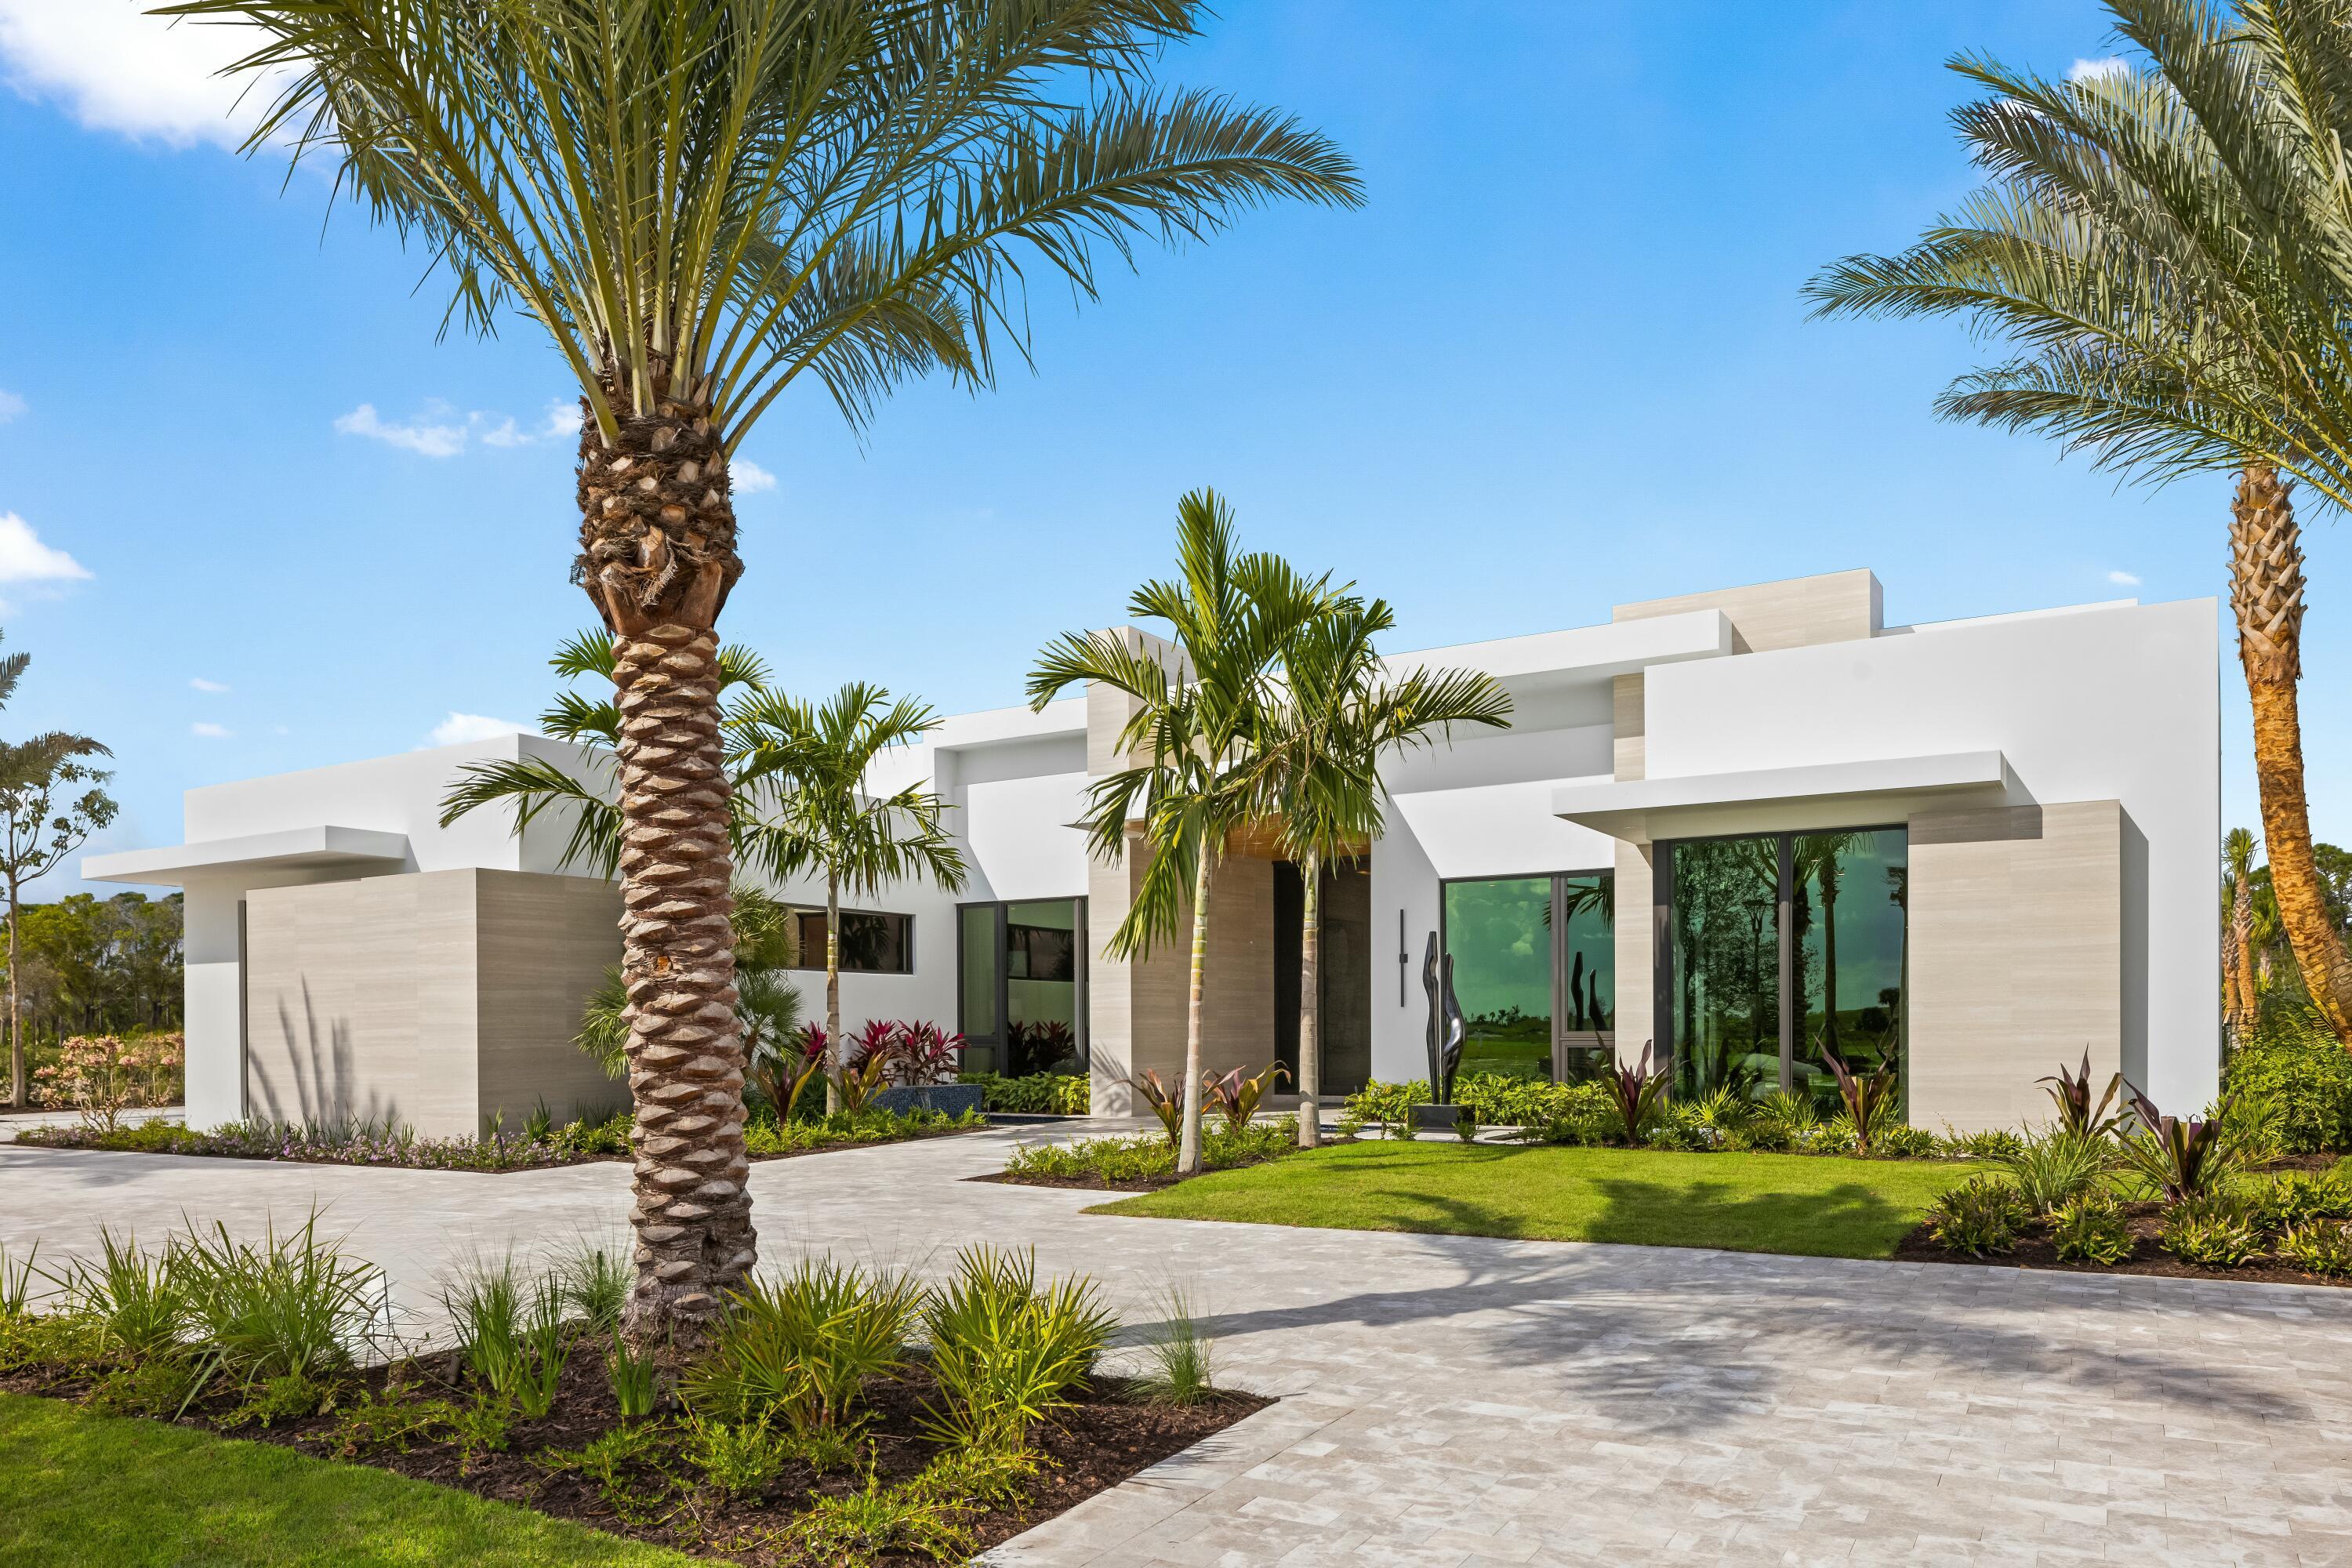
Welcome to this stunning 7,205 square foot single-story residence located in Panther National in Palm Beach Gardens, Florida. This exceptional four-bedroom, five-and-a-half-bathroom home offers generous living spaces perfectly suited for those seeking comfort and convenience. The thoughtfully designed floor plan spans a single level, eliminating stairs and providing seamless flow throughout the residence. With four garage stalls, there is ample parking and storage for vehicles and personal items. This well-appointed residence combines spacious interiors with practical amenities for modern living.
Save
Ask
Tour
Hide
Listing Snapshot
Price
$11,295,000
Days On Site
190 Days
Bedrooms
4
Inside Area (SqFt)
7,205 sqft
Total Baths
6
Full Baths
5
Partial Baths
1
Lot Size
0.54 Acres
Year Built
2025
MLS® Number
B26004734
Status
Active Under Contract
Property Tax
$32,732.26
HOA/Condo/Coop Fees
$889 monthly
Sq Ft Source
Builder
Friends & Family
Recent Activity
| 3 days ago | Listing updated with changes from the MLS® | |
| 3 days ago | Status changed to Active Under Contract | |
| 2 months ago | Price changed to $11,295,000 | |
| 6 months ago | Listing first seen on site |
General Features
Acres
0.54
Attached Garage
Yes
Direction Faces
South
Foundation
Block
Garage
Yes
Garage Spaces
4
Levels
One
Number Of Stories
1
Parking
AttachedCircular DrivewayGarageGolf Cart GarageGarage Door OpenerDriveway
Parking Spaces
6
Pets
Breed RestrictionsYes
Property Condition
New Construction
Property Sub Type
Single Family Residence
Security
Security System OwnedSecurity SystemFire Sprinkler SystemSecurity GateGated with GuardGated CommunitySmoke Detector(s)Security FenceSecurity Guard
Sewer
Public Sewer
Special Circumstances
Standard
SqFt Total
9263
Style
Colonial
Utilities
Cable AvailableElectricity ConnectedNatural Gas AvailableSewer AvailableWater Available
Water Source
Public
Zoning
PDA (city)
Interior Features
Appliances
CooktopDryerDishwasherFree-Standing FreezerFreezerGas CooktopDisposalGas RangeGas Water HeaterIce MakerMicrowaveOvenRangeRefrigeratorTankless Water HeaterVented Exhaust FanWater HeaterWine RefrigeratorWasher
Cooling
Central AirElectricZoned
Flooring
MarbleWood
Furnished
Furnished
Heating
CentralElectricZoned
Interior
Wet BarBuilt-in FeaturesEntrance FoyerEat-in KitchenHigh CeilingsKitchen IslandStorageSoaking Tub
Laundry Features
InsideLaundry ClosetLaundry Room
Main Level Bedrooms
4
Spa
Yes
Window Features
Storm Window(s)
Bedroom 3
Dimensions - 16 X 14Level - MainArea - 224
Bedroom 4
Dimensions - 17.39 X 14.4Level - MainArea - 250
Den
Dining Room
Dimensions - 19 X 13.6Level - MainArea - 258
Family Room
Dimensions - 23.4 X 21Level - MainArea - 491
Game Room
Great Room
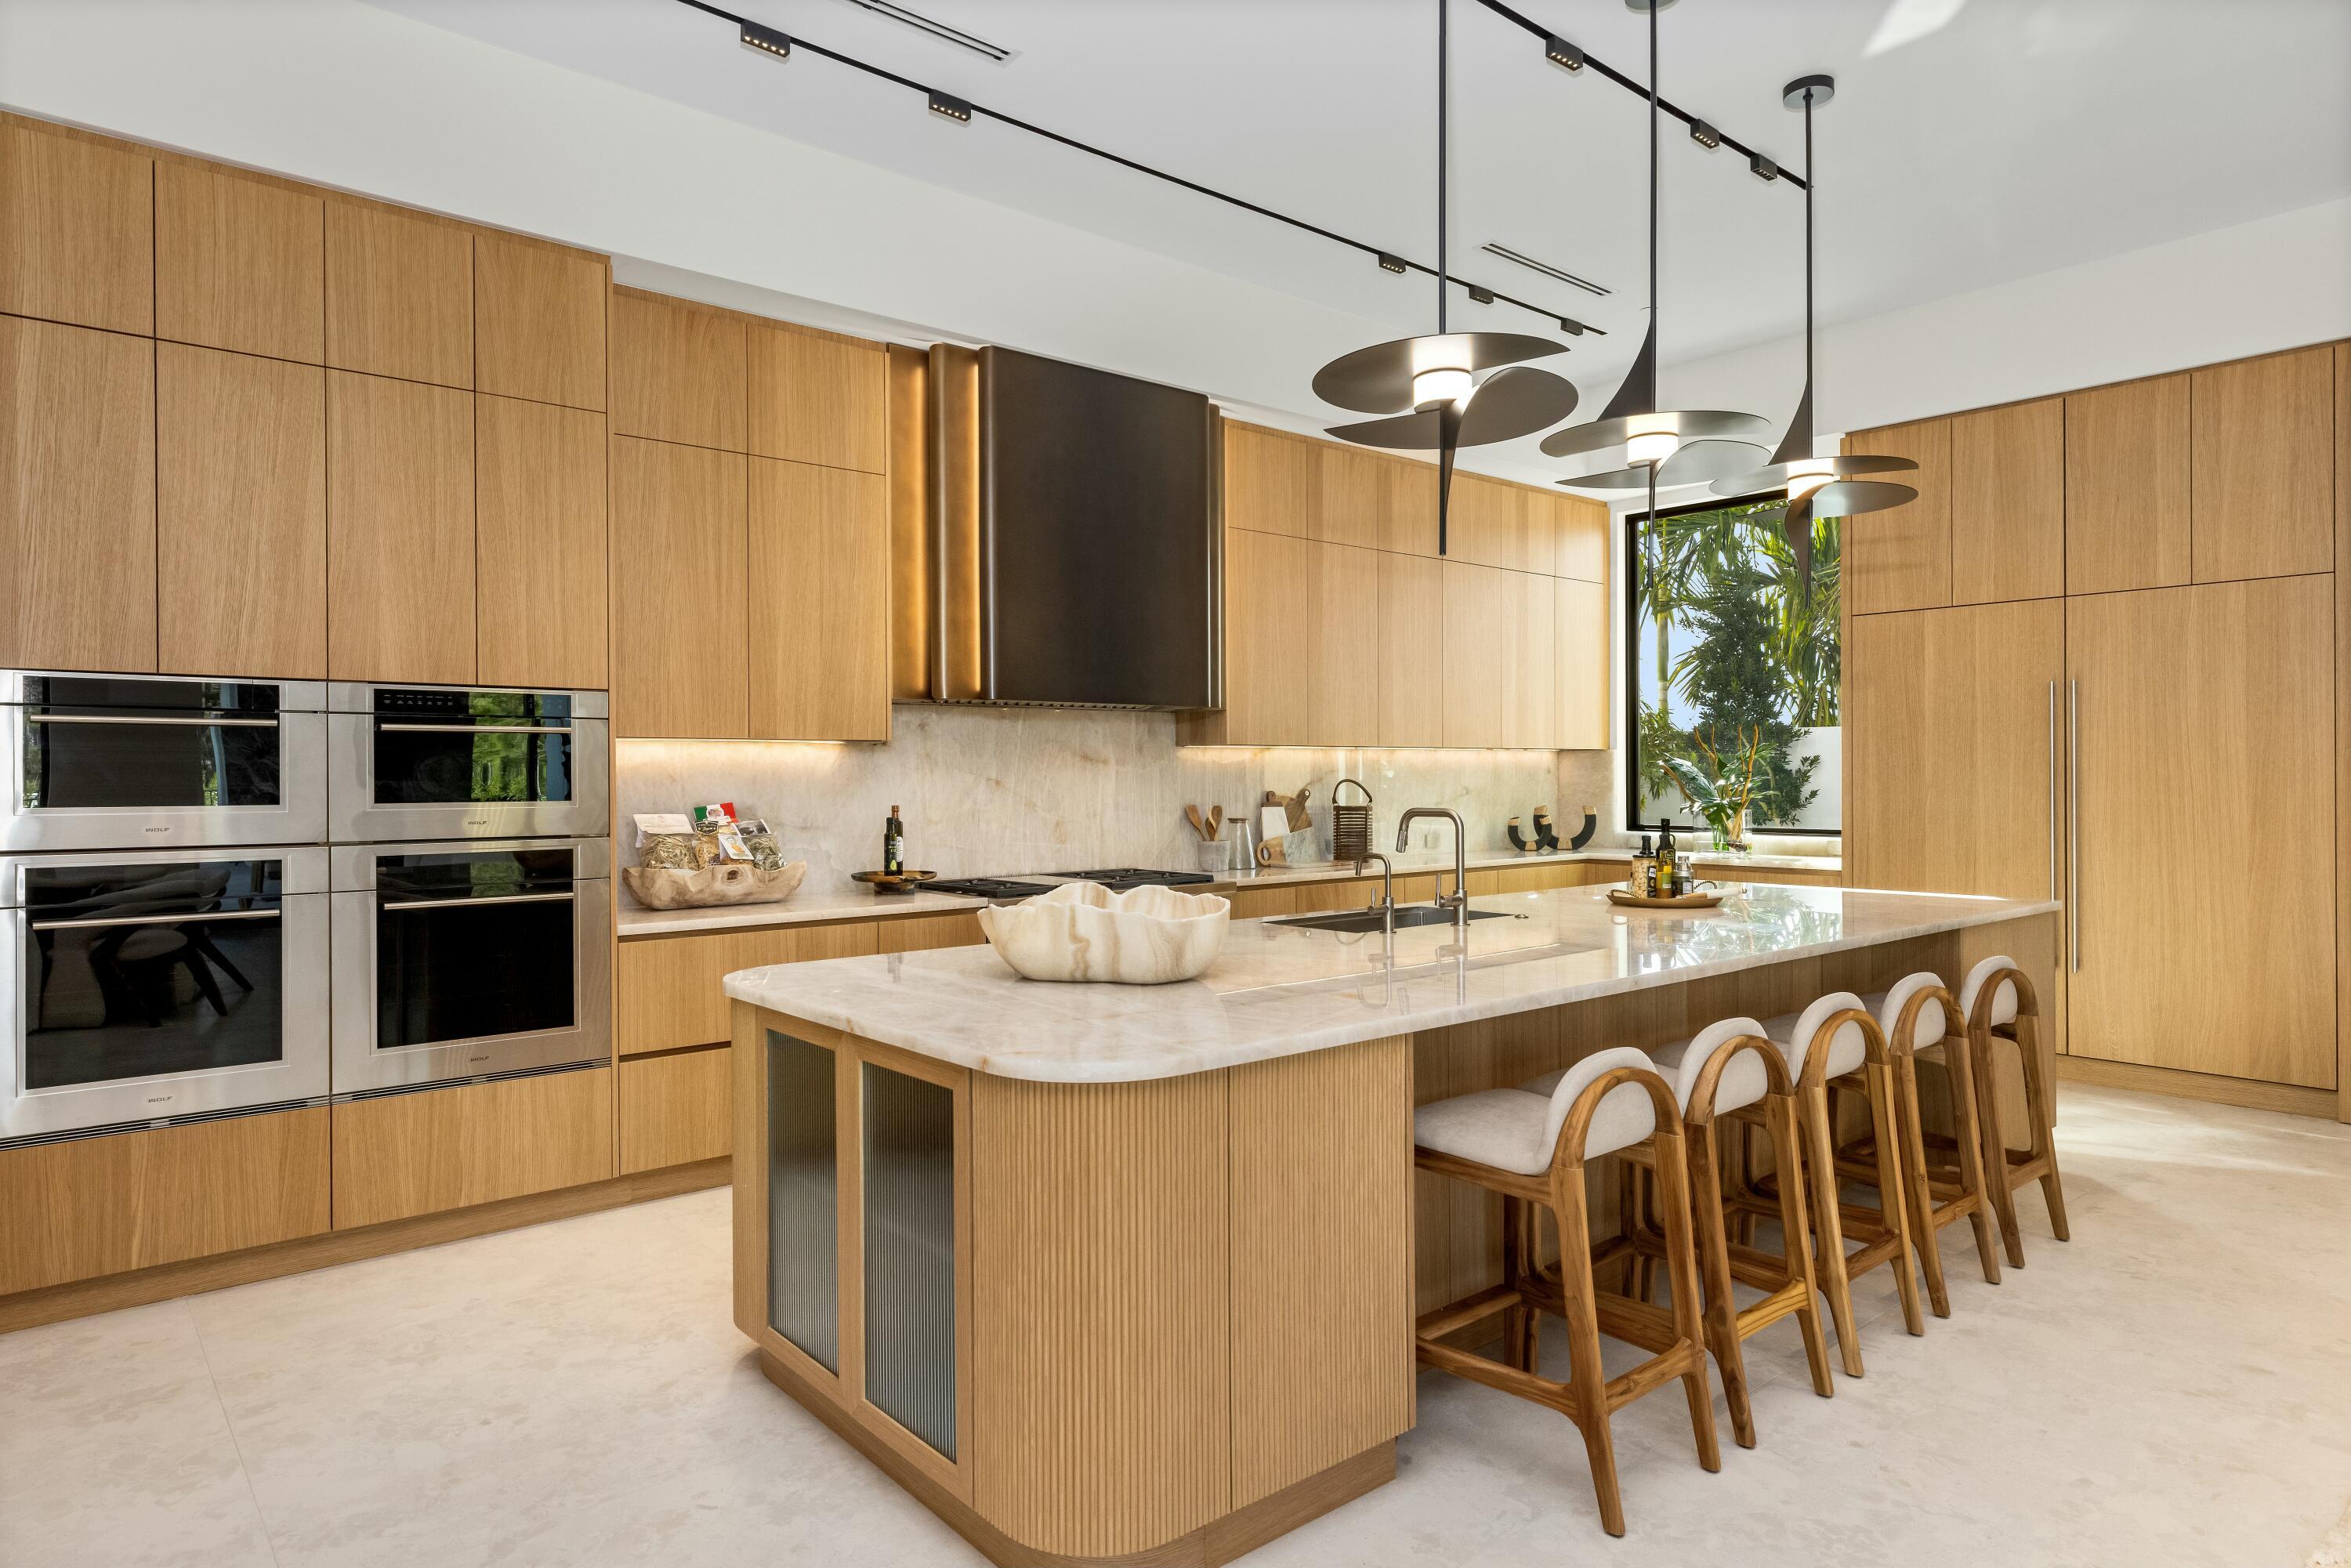

Kitchen
Dimensions - 23.2 X 12.6Level - MainArea - 292
Laundry
Living Room
Dimensions - 32.1 X 23.4Level - MainArea - 751
Media Room
PrimaryBedroom
Dimensions - 23 X 17Level - MainArea - 391
Save
Ask
Tour
Hide
Exterior Features
Construction Details
BlockConcreteStone Veneer
Exterior
Built-in BarbecueBarbecueLightingOutdoor Kitchen
Fencing
Back YardFenced
Other Structures
Outdoor KitchenStorage
Patio And Porch
CoveredPatioScreened
Pool Features
HeatedIn GroundPrivatePool/Spa ComboAssociation
Private Pool
Yes
Road Frontage
Private Road
Roof
CompositionRolled/Hot Mop
Spa
Yes
Spa Features
HeatedIn Ground
View
Garden
Waterview
Garden
Windows/Doors
Storm Window(s)
Community Features
Association Amenities
PoolClubhouseElevator(s)Fitness CenterGolf CourseGatedManagementSaunaSpa/Hot TubSecurityTennis Court(s)Trail(s)
Association Fee
$889.0
Association Fee Frequency
Monthly
Community Features
GatedStreet LightsSidewalks
MLS Area
5550
Financing Terms Available
CashConventional
Roads
Paved
Membership fee
400000
Schools
School District
Unknown
Elementary School
Pierce Hammock
Middle School
Osceola Creek
High School
Palm Beach Gardens
Listing courtesy of Living by IMI

All listings featuring the BMLS logo are provided by BeachesMLS, Inc. This information is not verified for authenticity or accuracy and is not guaranteed. Copyright © 2026 BeachesMLS, Inc. (a Flex MLS feed)
Last checked: 2026-09-25 09:15 PM UTC
All listings featuring the BMLS logo are provided by BeachesMLS, Inc. This information is not verified for authenticity or accuracy and is not guaranteed. Copyright © 2026 BeachesMLS, Inc. (a Flex MLS feed)
Last checked: 2026-09-25 09:15 PM UTC
Neighborhood & Commute
Source: Walkscore
Disclosure: Community information and market data powered by Constellation Data Labs. Information is deemed reliable but not guaranteed.
Save
Ask
Tour
Hide